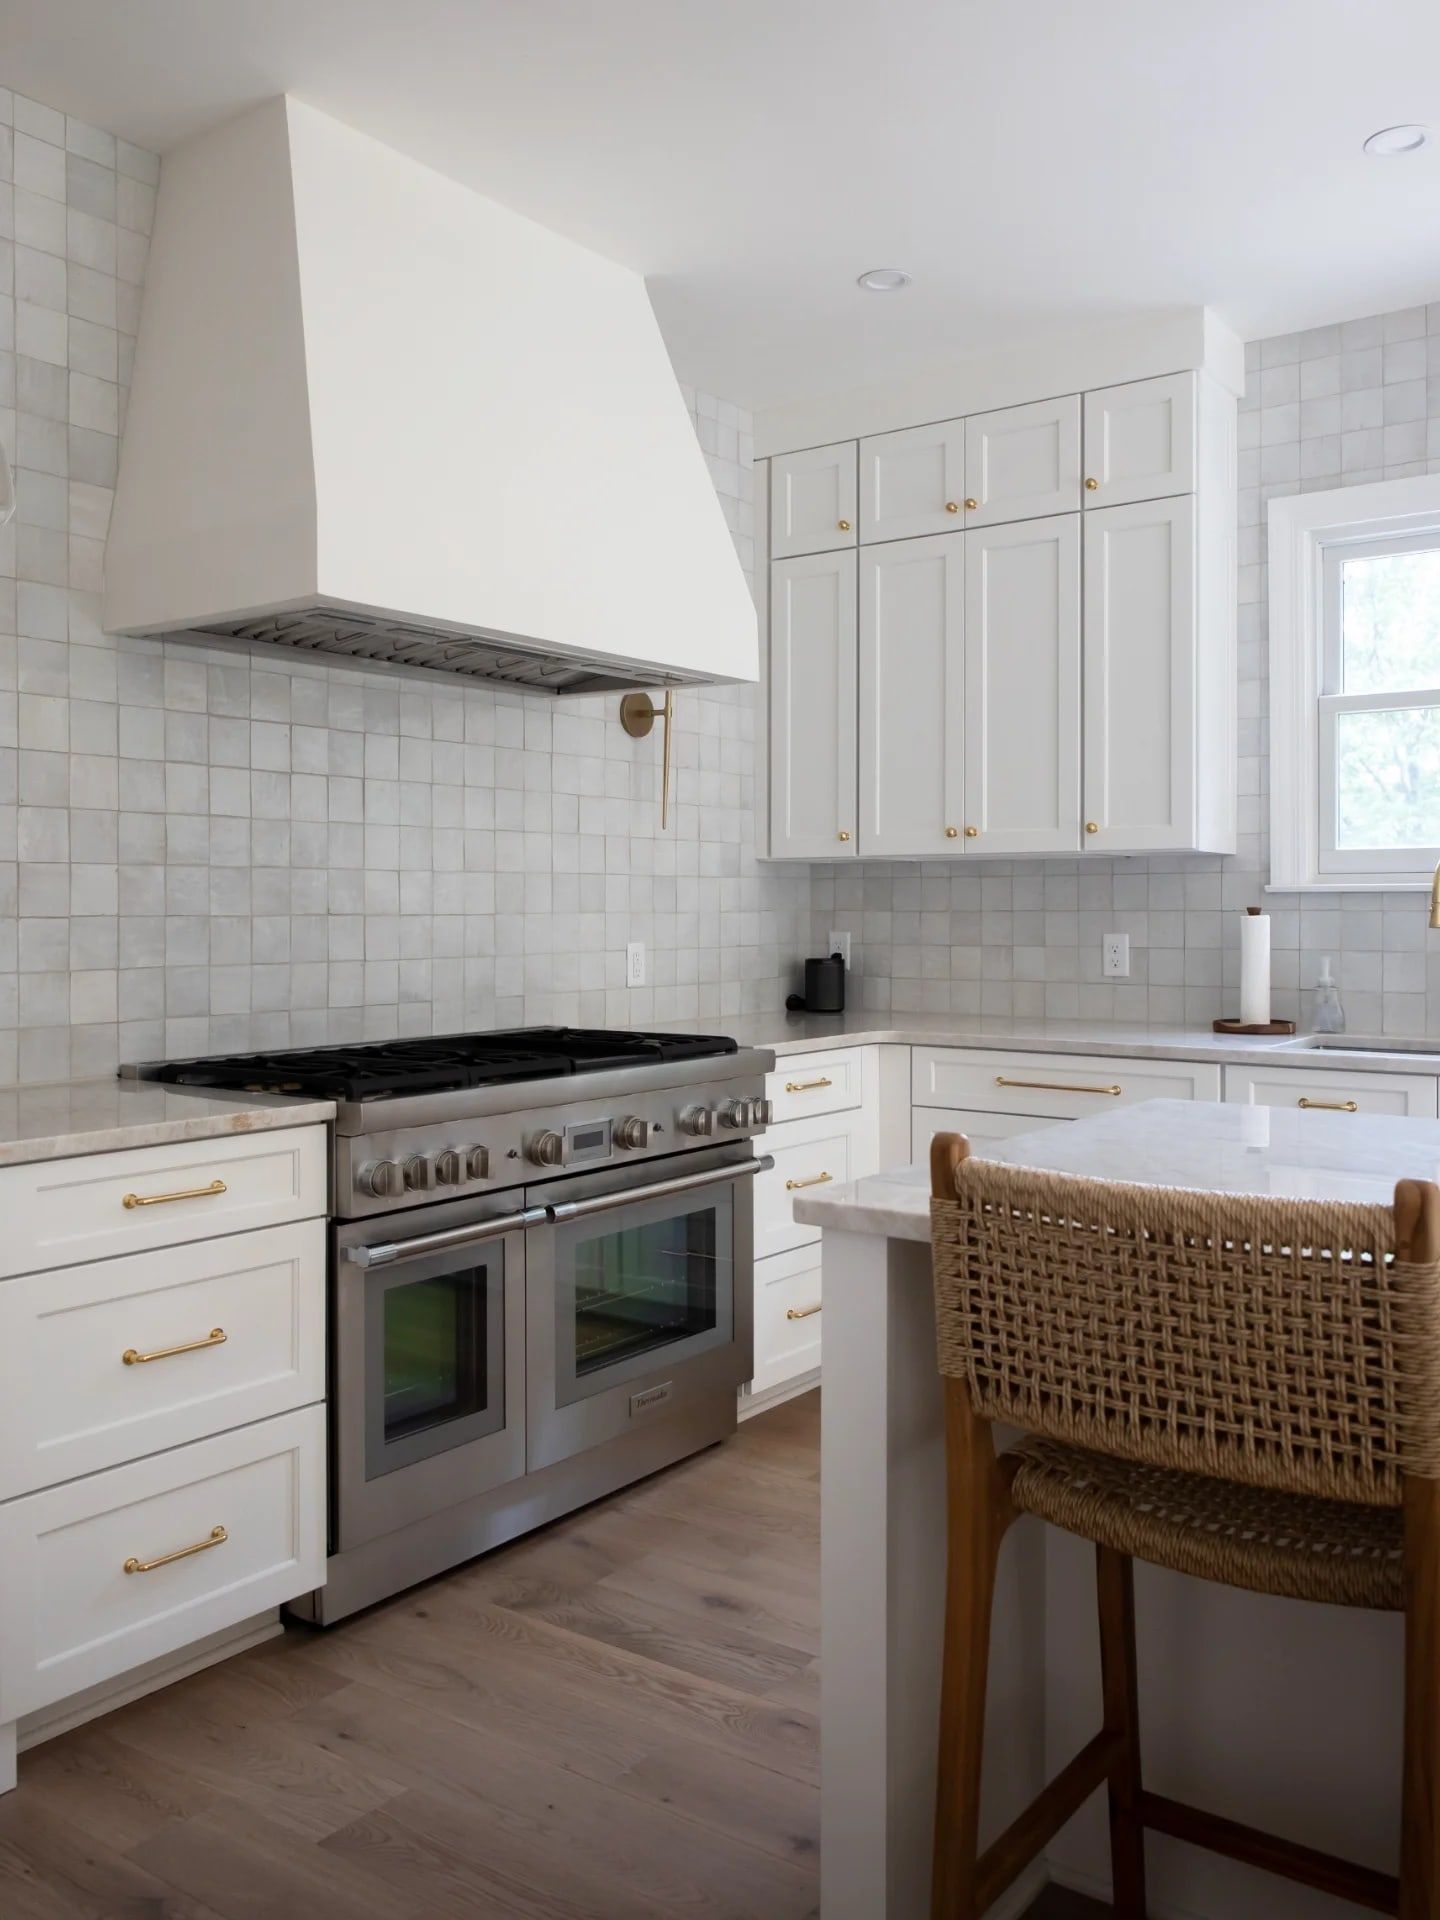
First floor · Franklin Park
Whole house · Crafton, PA
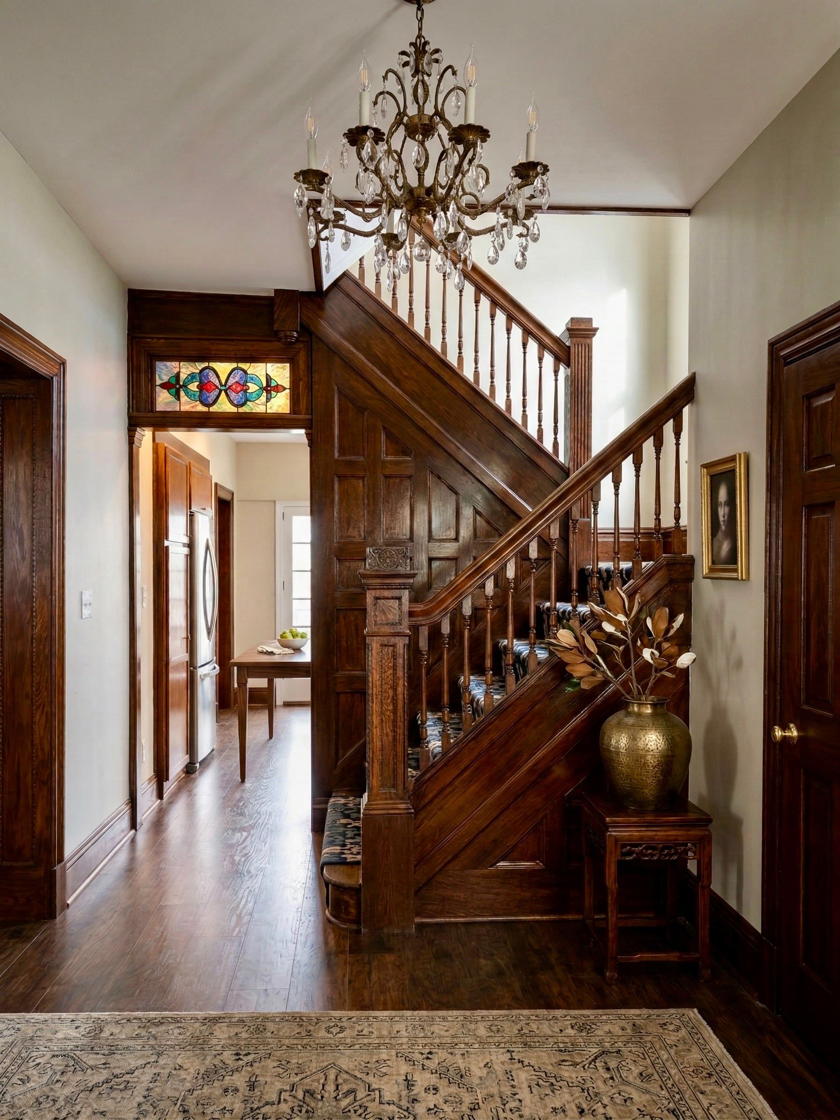
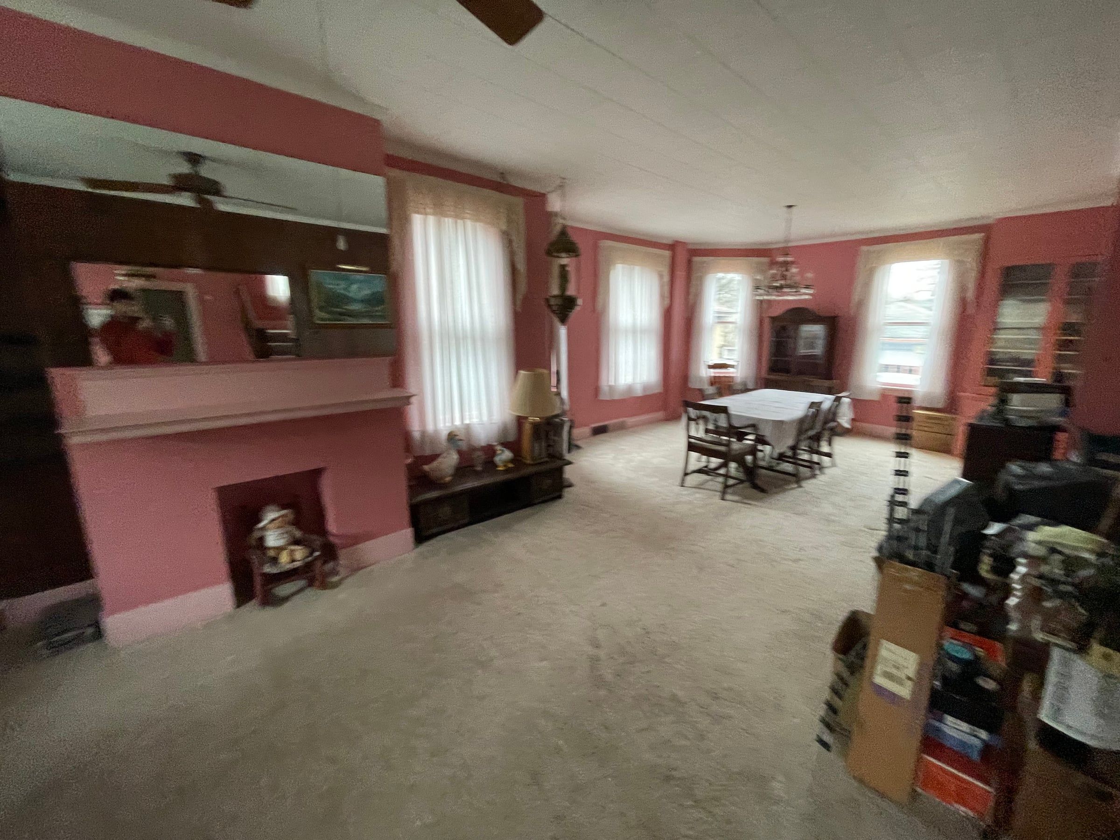
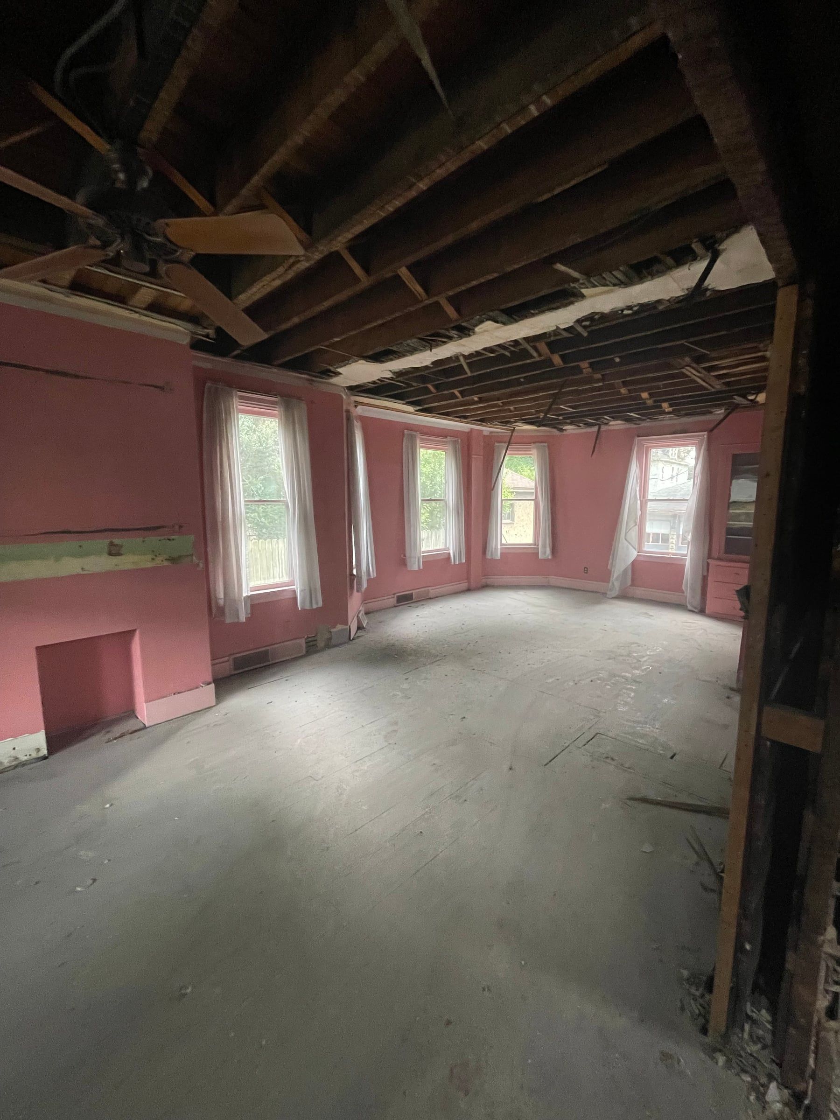
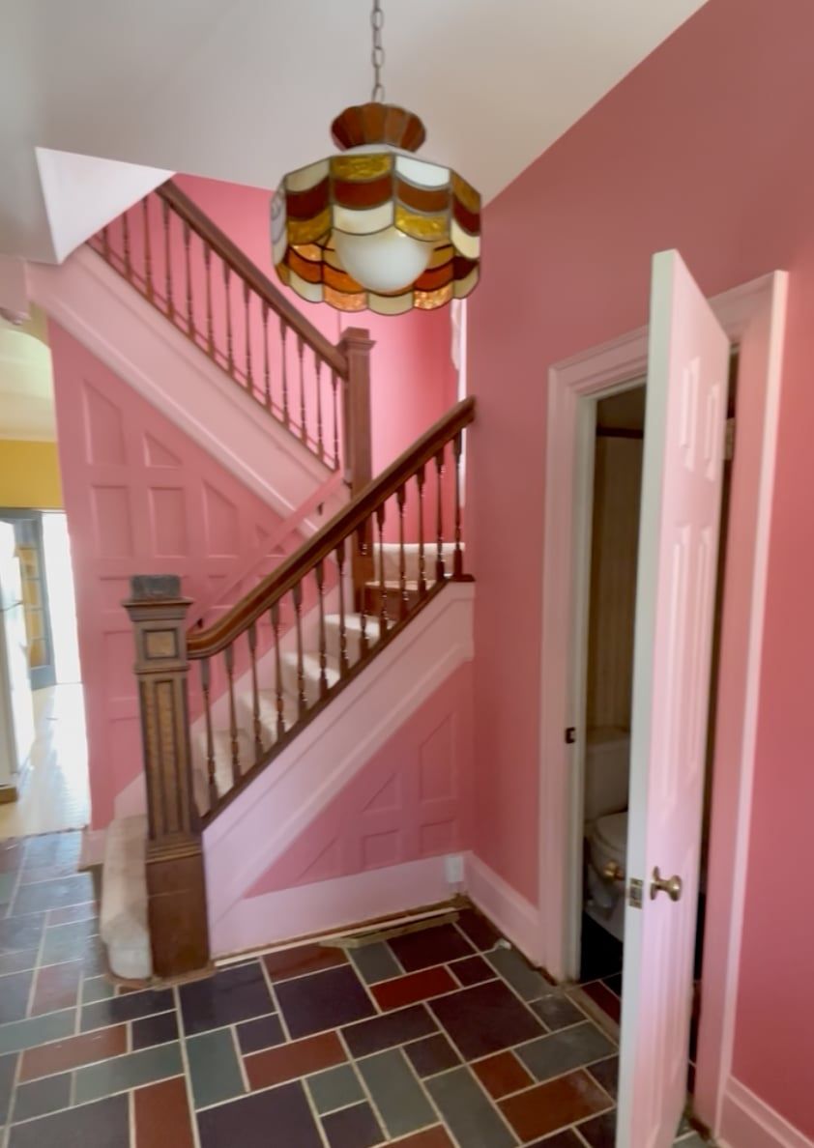
This 1900 Foursquare in Crafton still had every one of its original wavy-glass windows, which almost never happens anymore. Inside was another story. A 1960s remodel had stripped out nearly all of its historic character, and the whole house was painted Pepto-Bismol pink. Other than those windows, there was almost nothing left to go on.
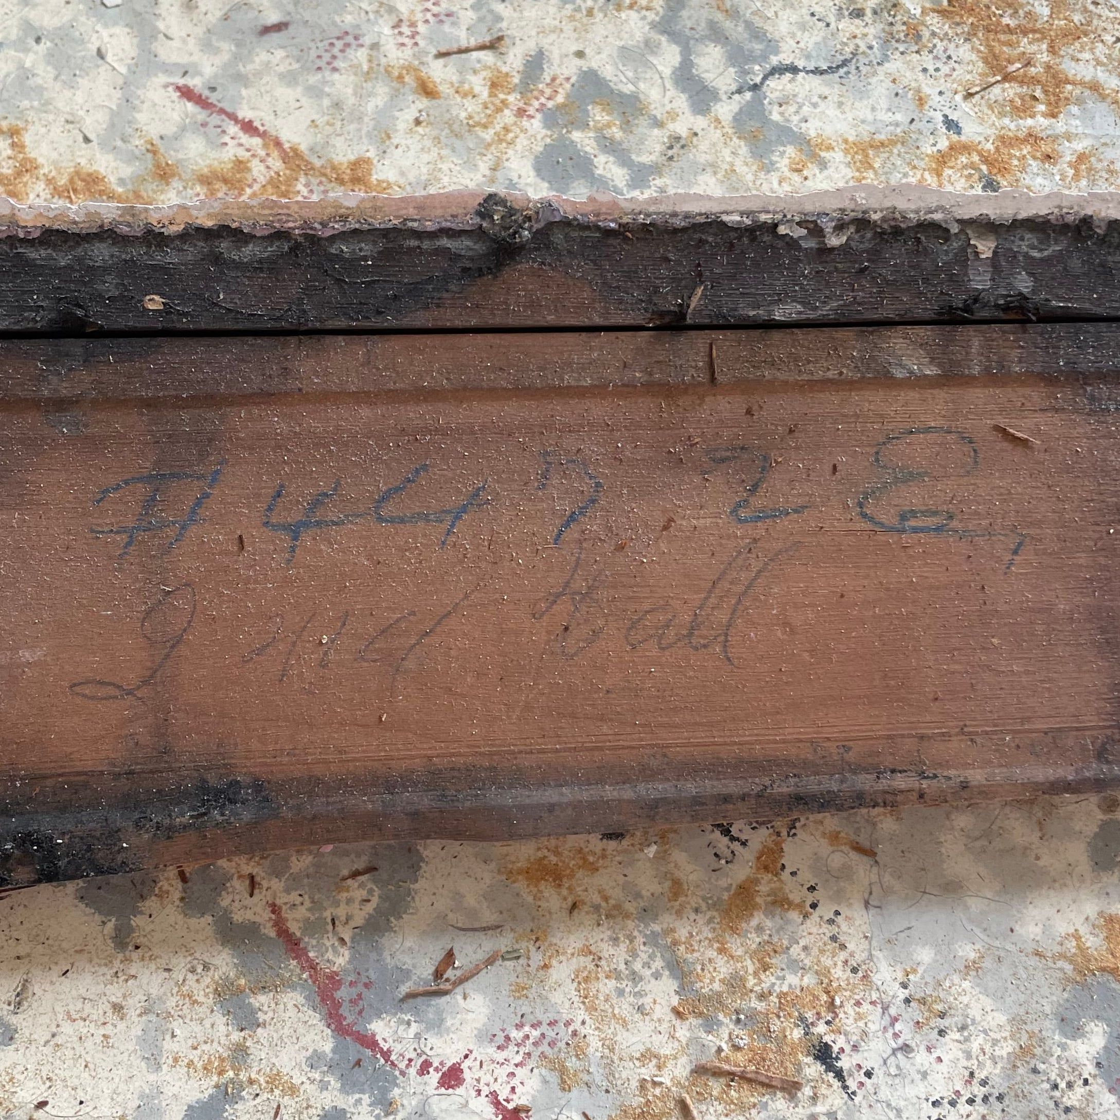
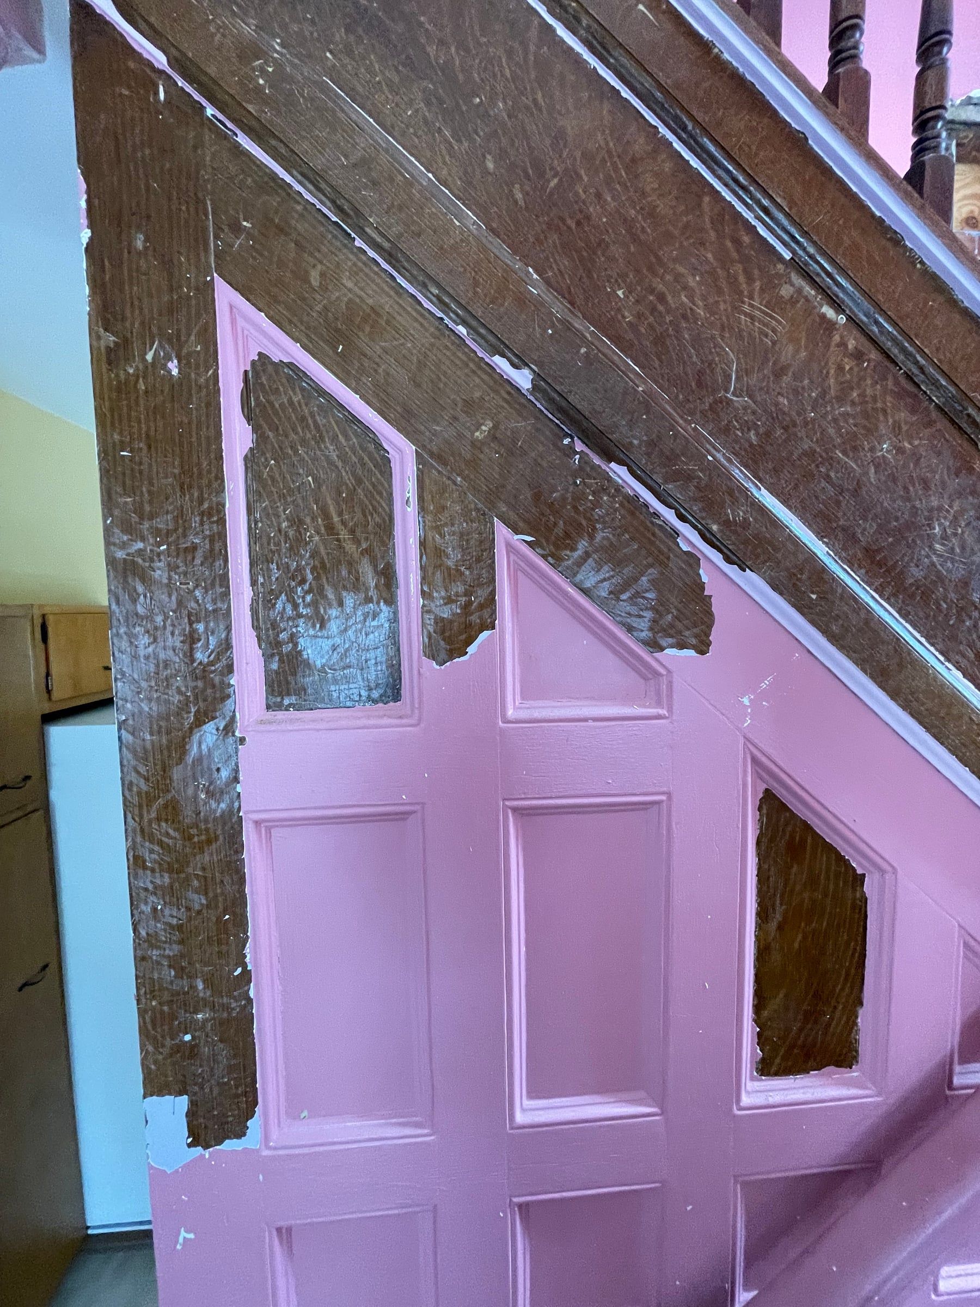
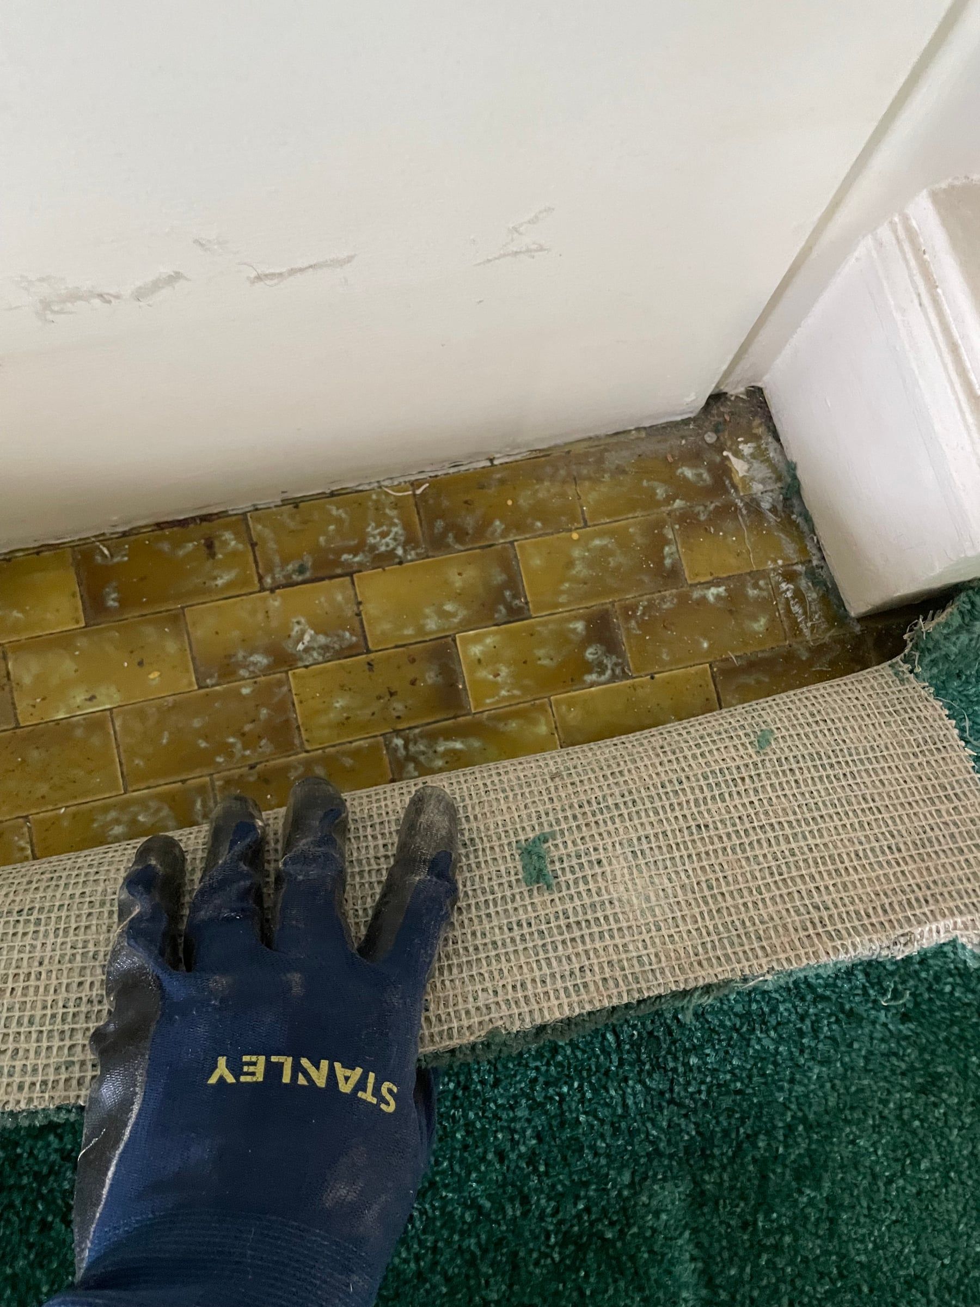
We took the house down to the studs, and it started telling us its story. Grease-pencil numbers on the framing showed it was a kit house, shipped as numbered, precut lumber and put together on site. Under the pink paint, the original staircase had faux bois, hand-painted wood graining. Under the carpet upstairs, the original fireplace tile was still in place.
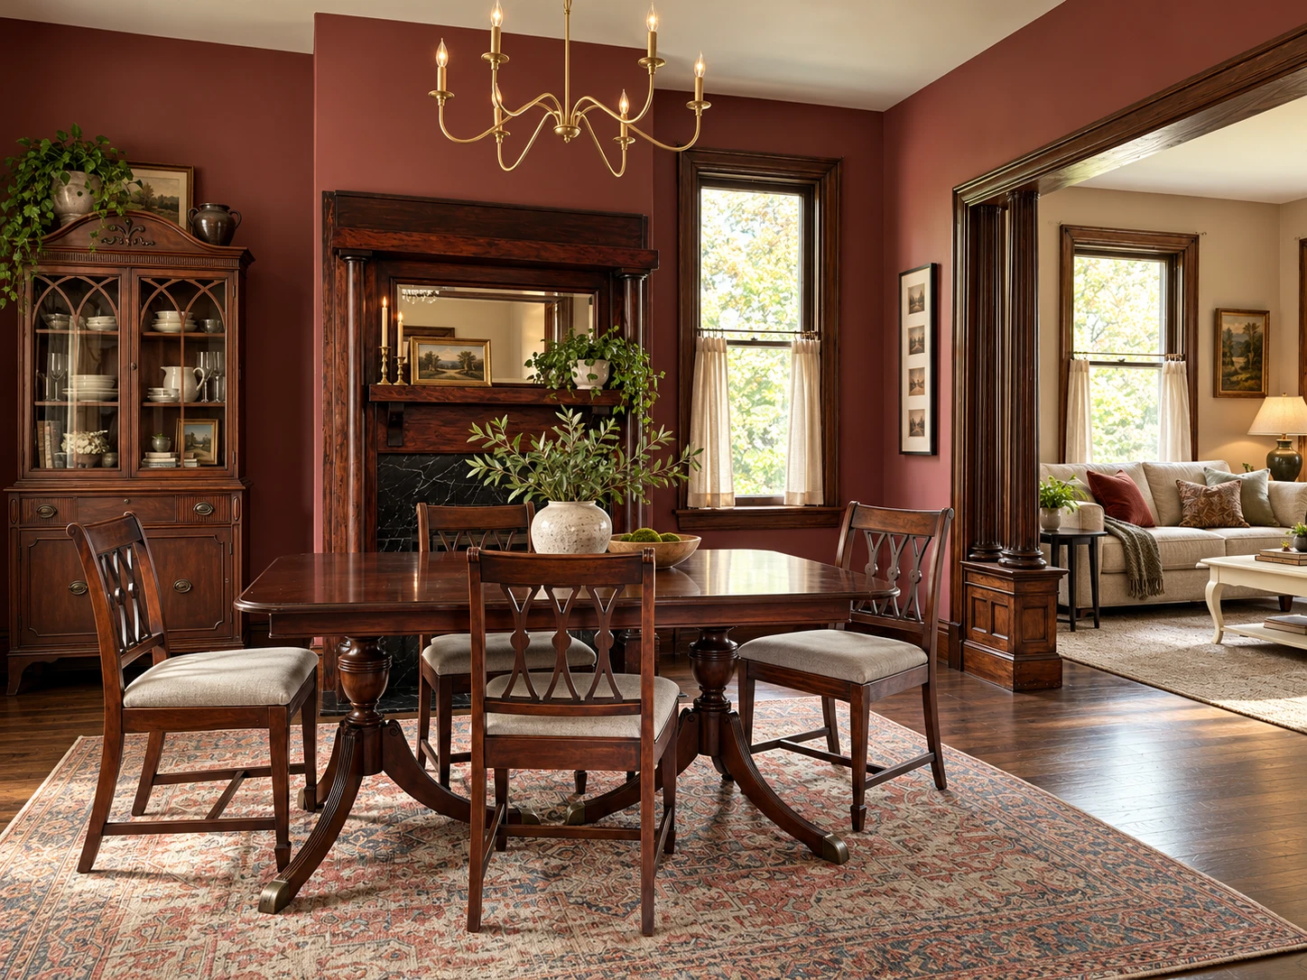
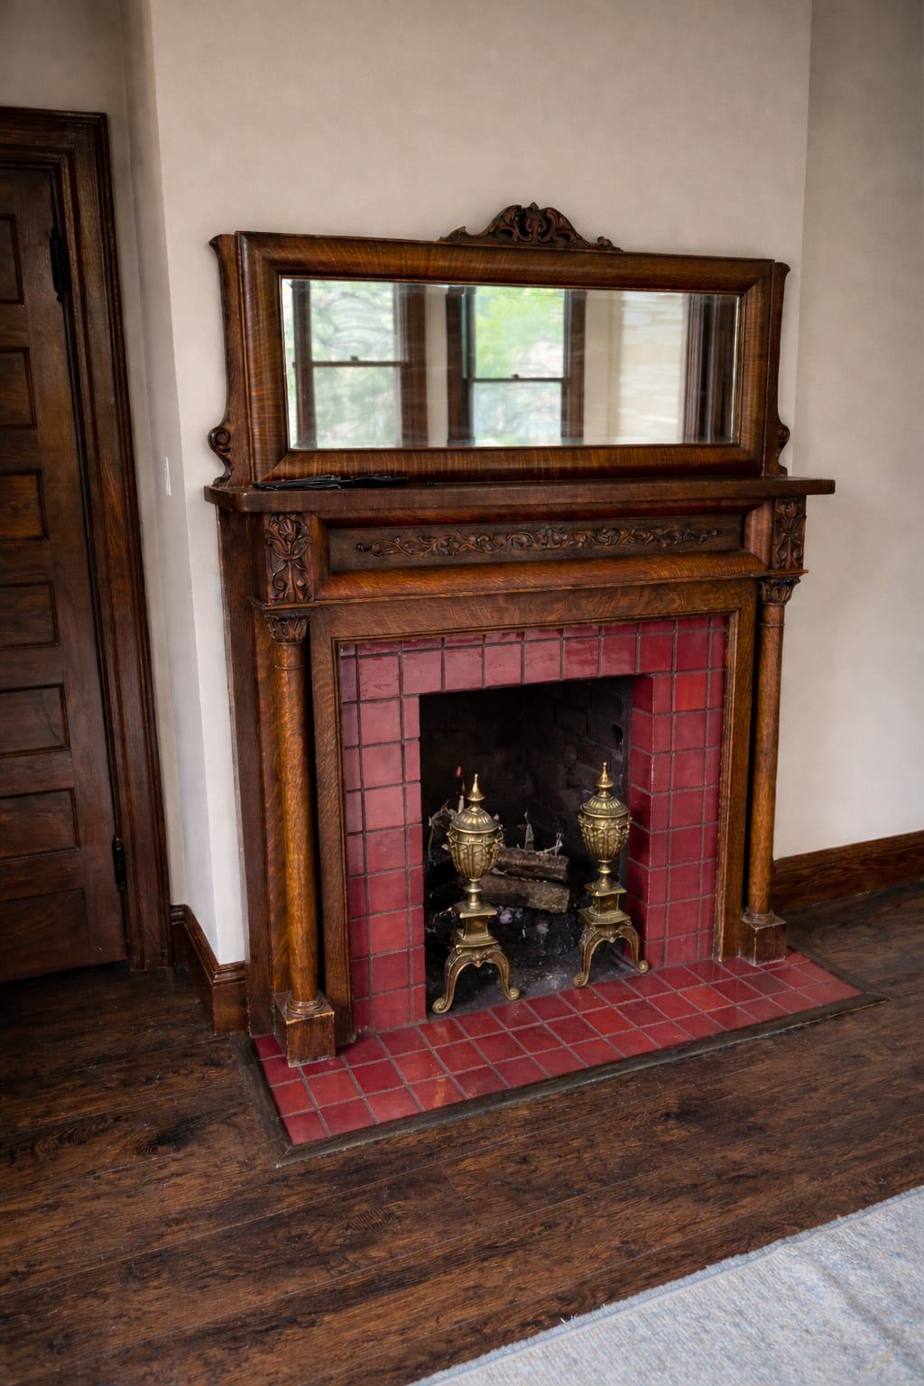
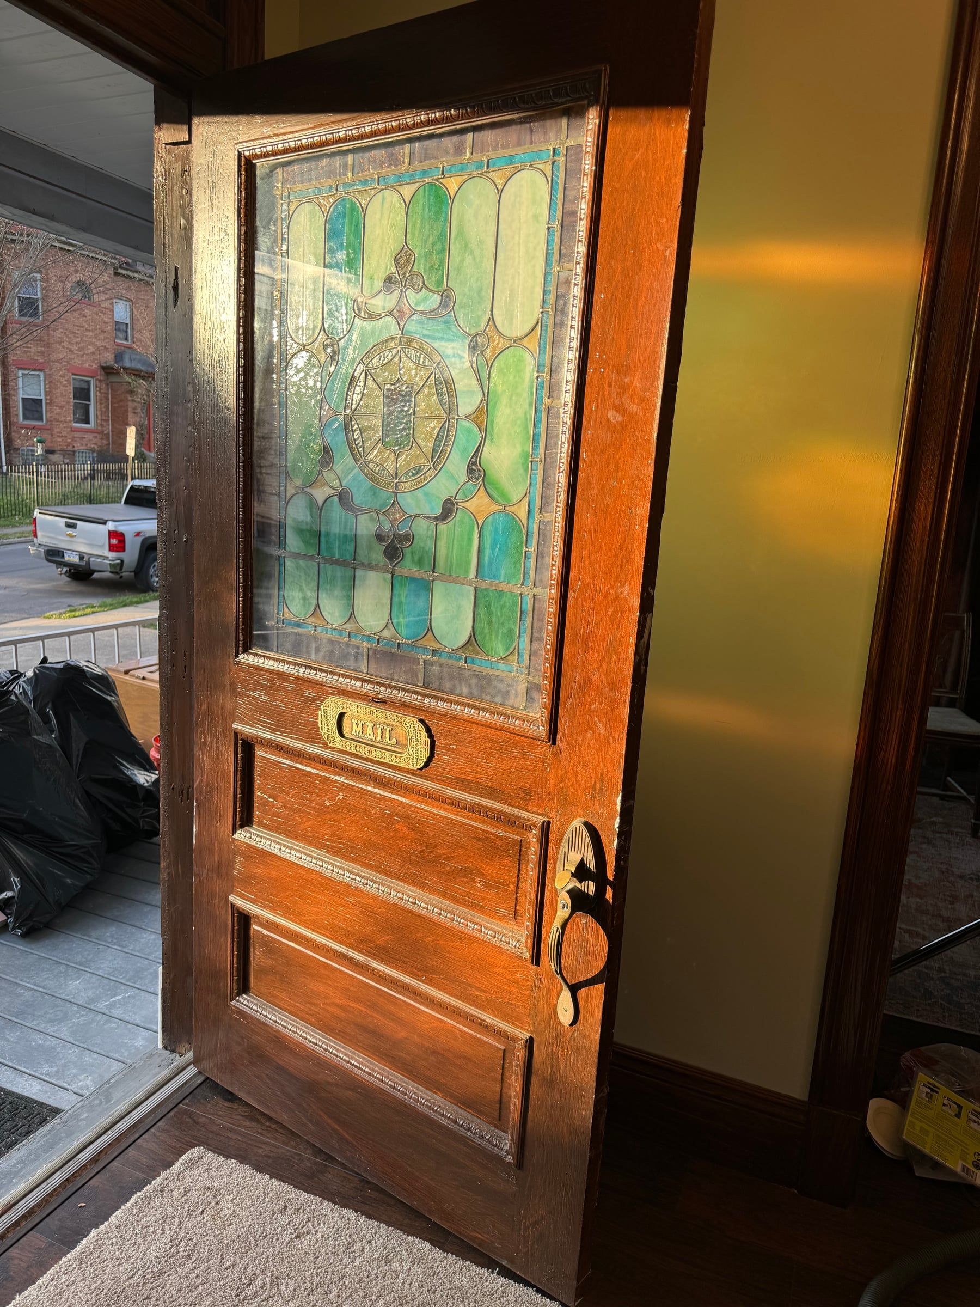
The goal was to build it back as if it were of the period, using salvaged and original parts wherever we could. We reintroduced a colonnade between the rooms, installed two salvaged mantelpieces, and brought back the original tile on the upstairs fireplaces. The staircase and the upstairs fireplaces got new faux bois, replicating the graining we found under the paint. New stained glass and thick wood trim finished the house.
First floor · Franklin Park
Kitchen · Moon Township
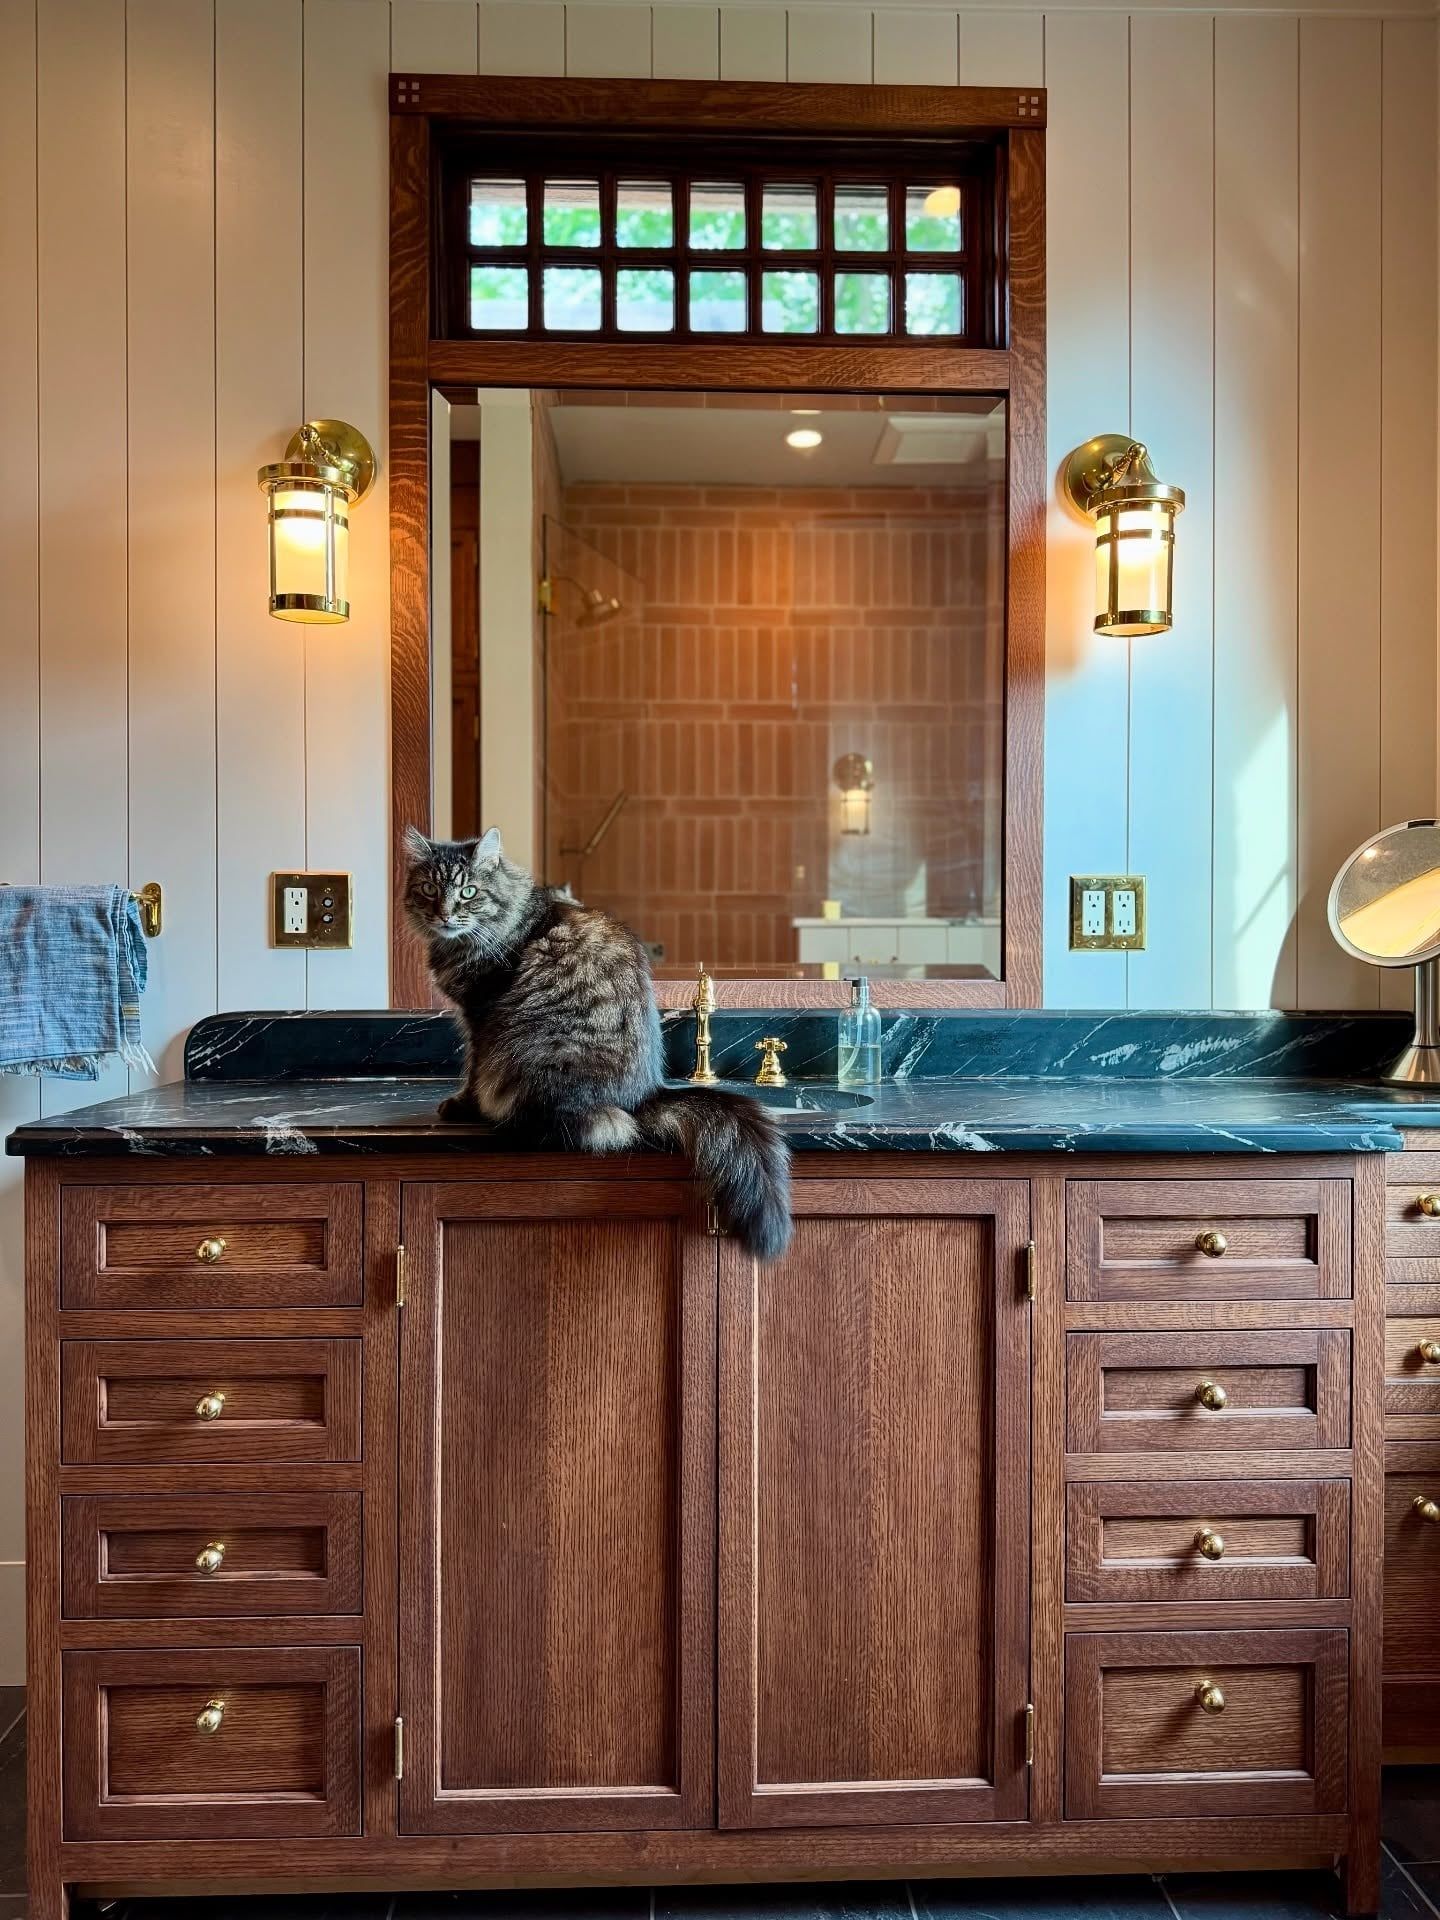
Bathroom · Crafton
Book an hourly consultation, and we’ll talk about what your house is and what it could be.