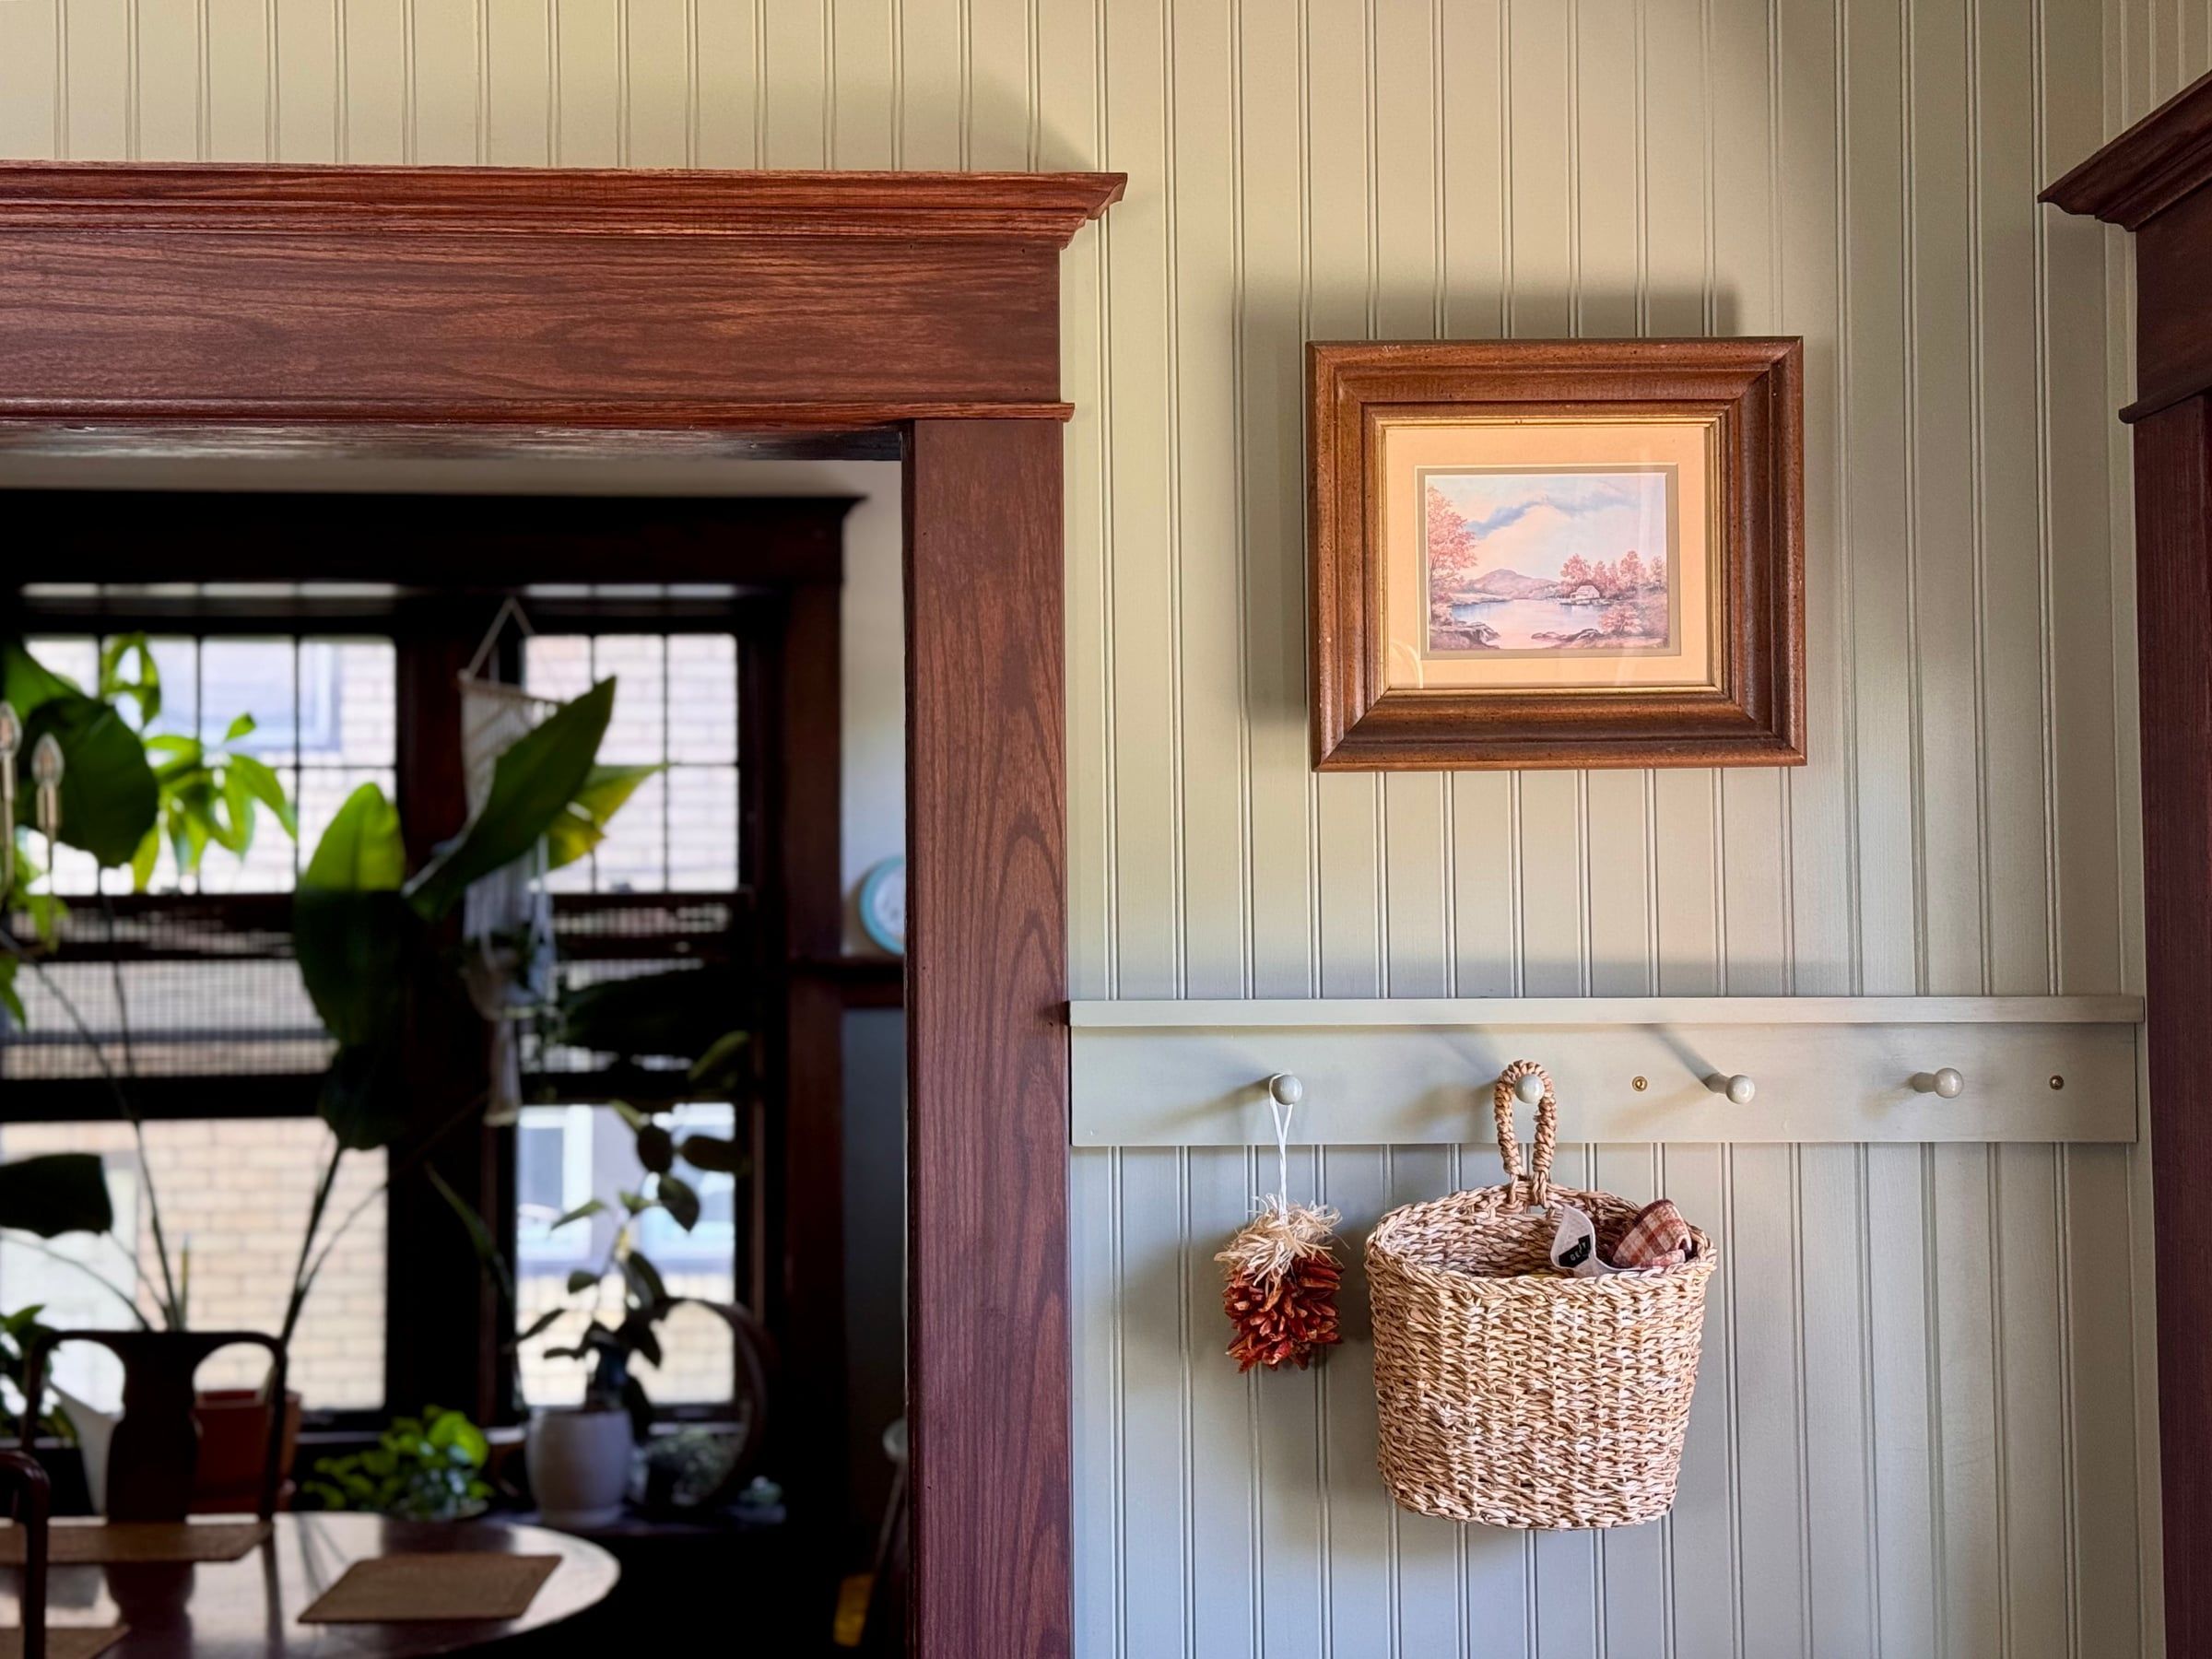
Millwork · Dormont
Basement · Wexford
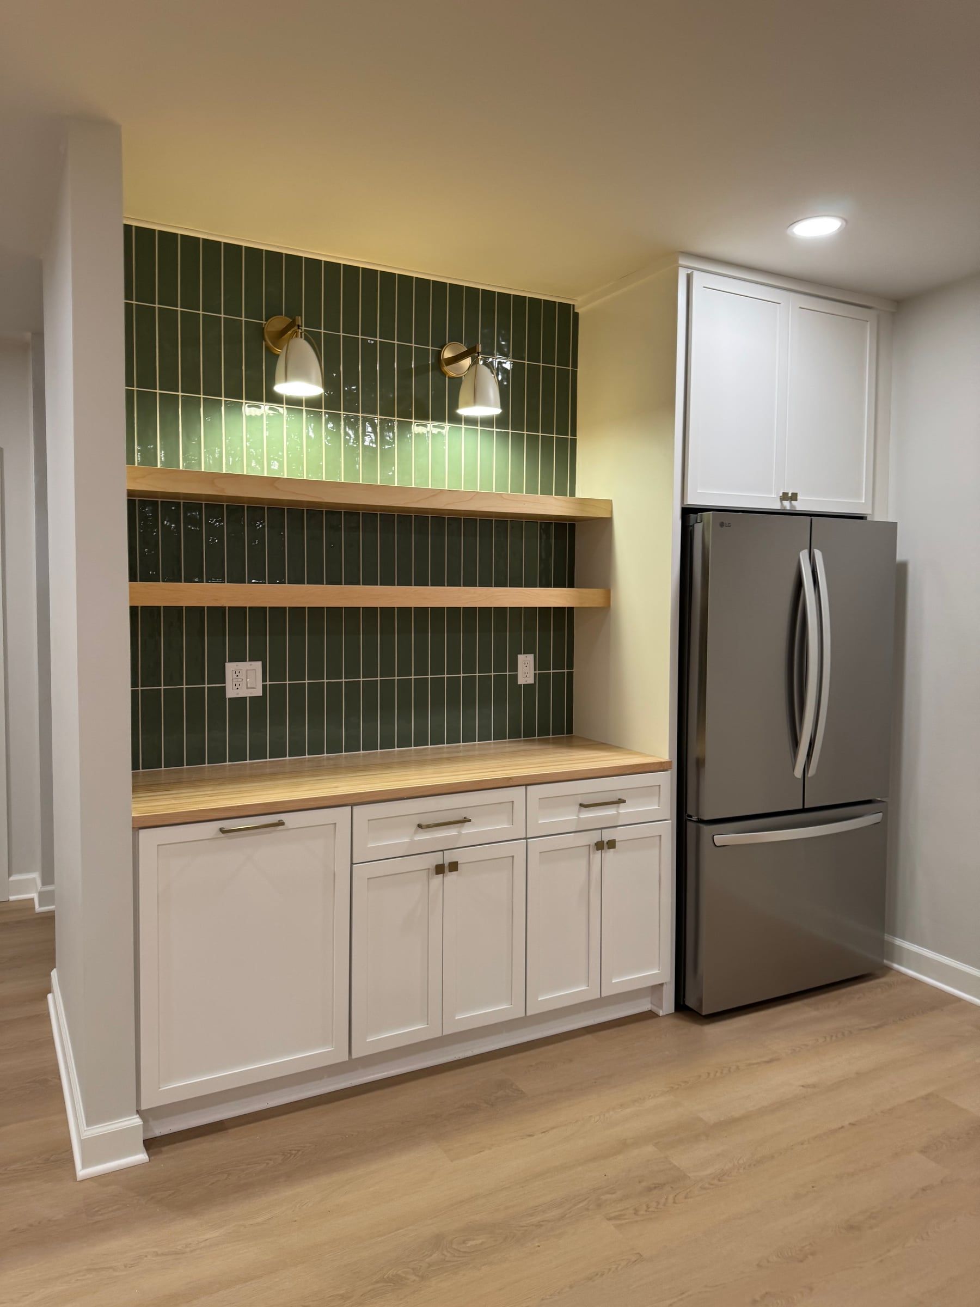
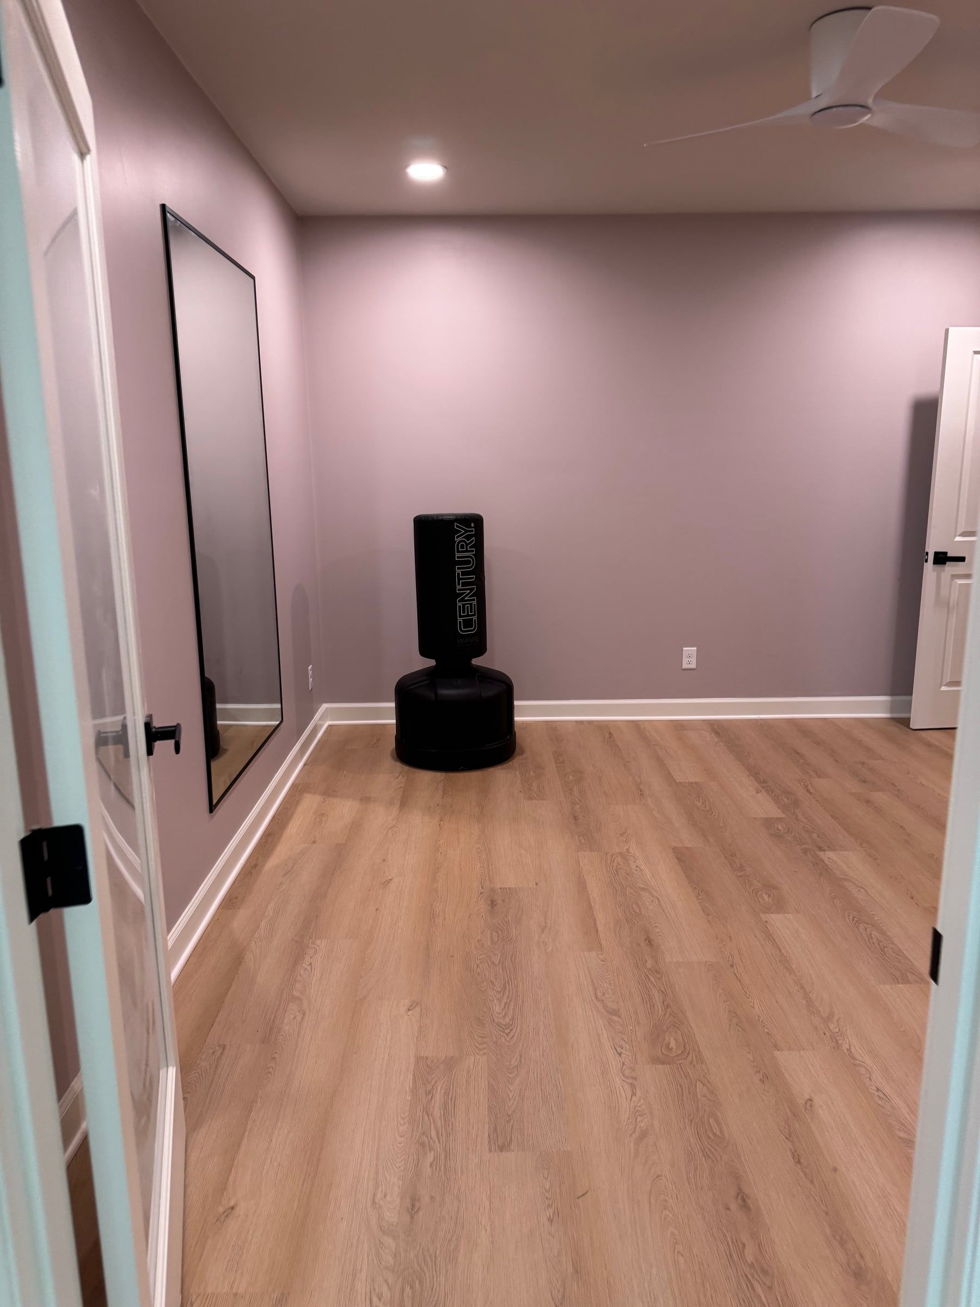
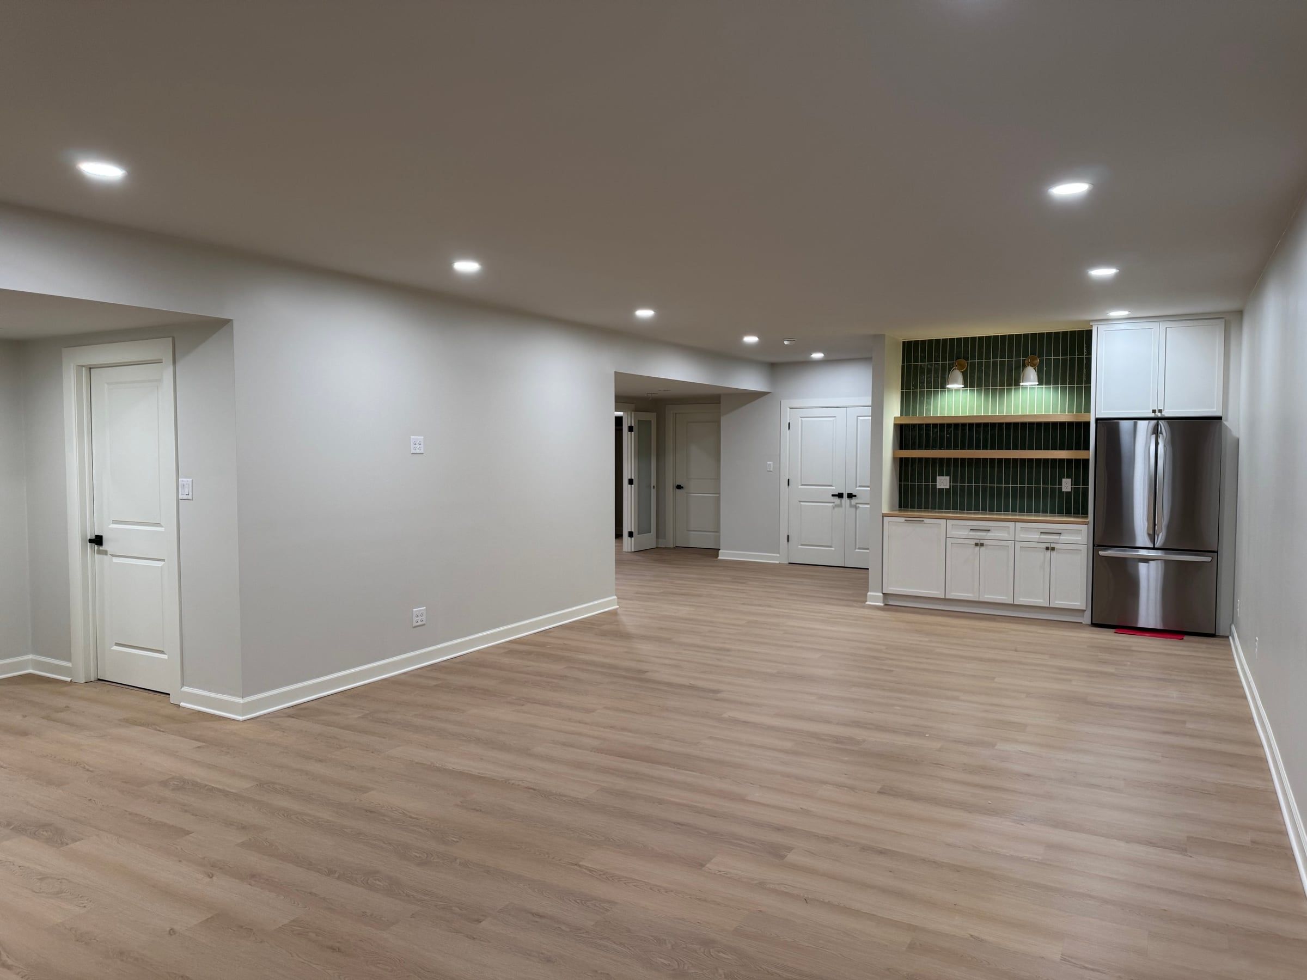
This basement in a new build was ready to finish, a true blank slate. At almost 1,500 square feet, it had room for everyone in the family to get a space of their own.
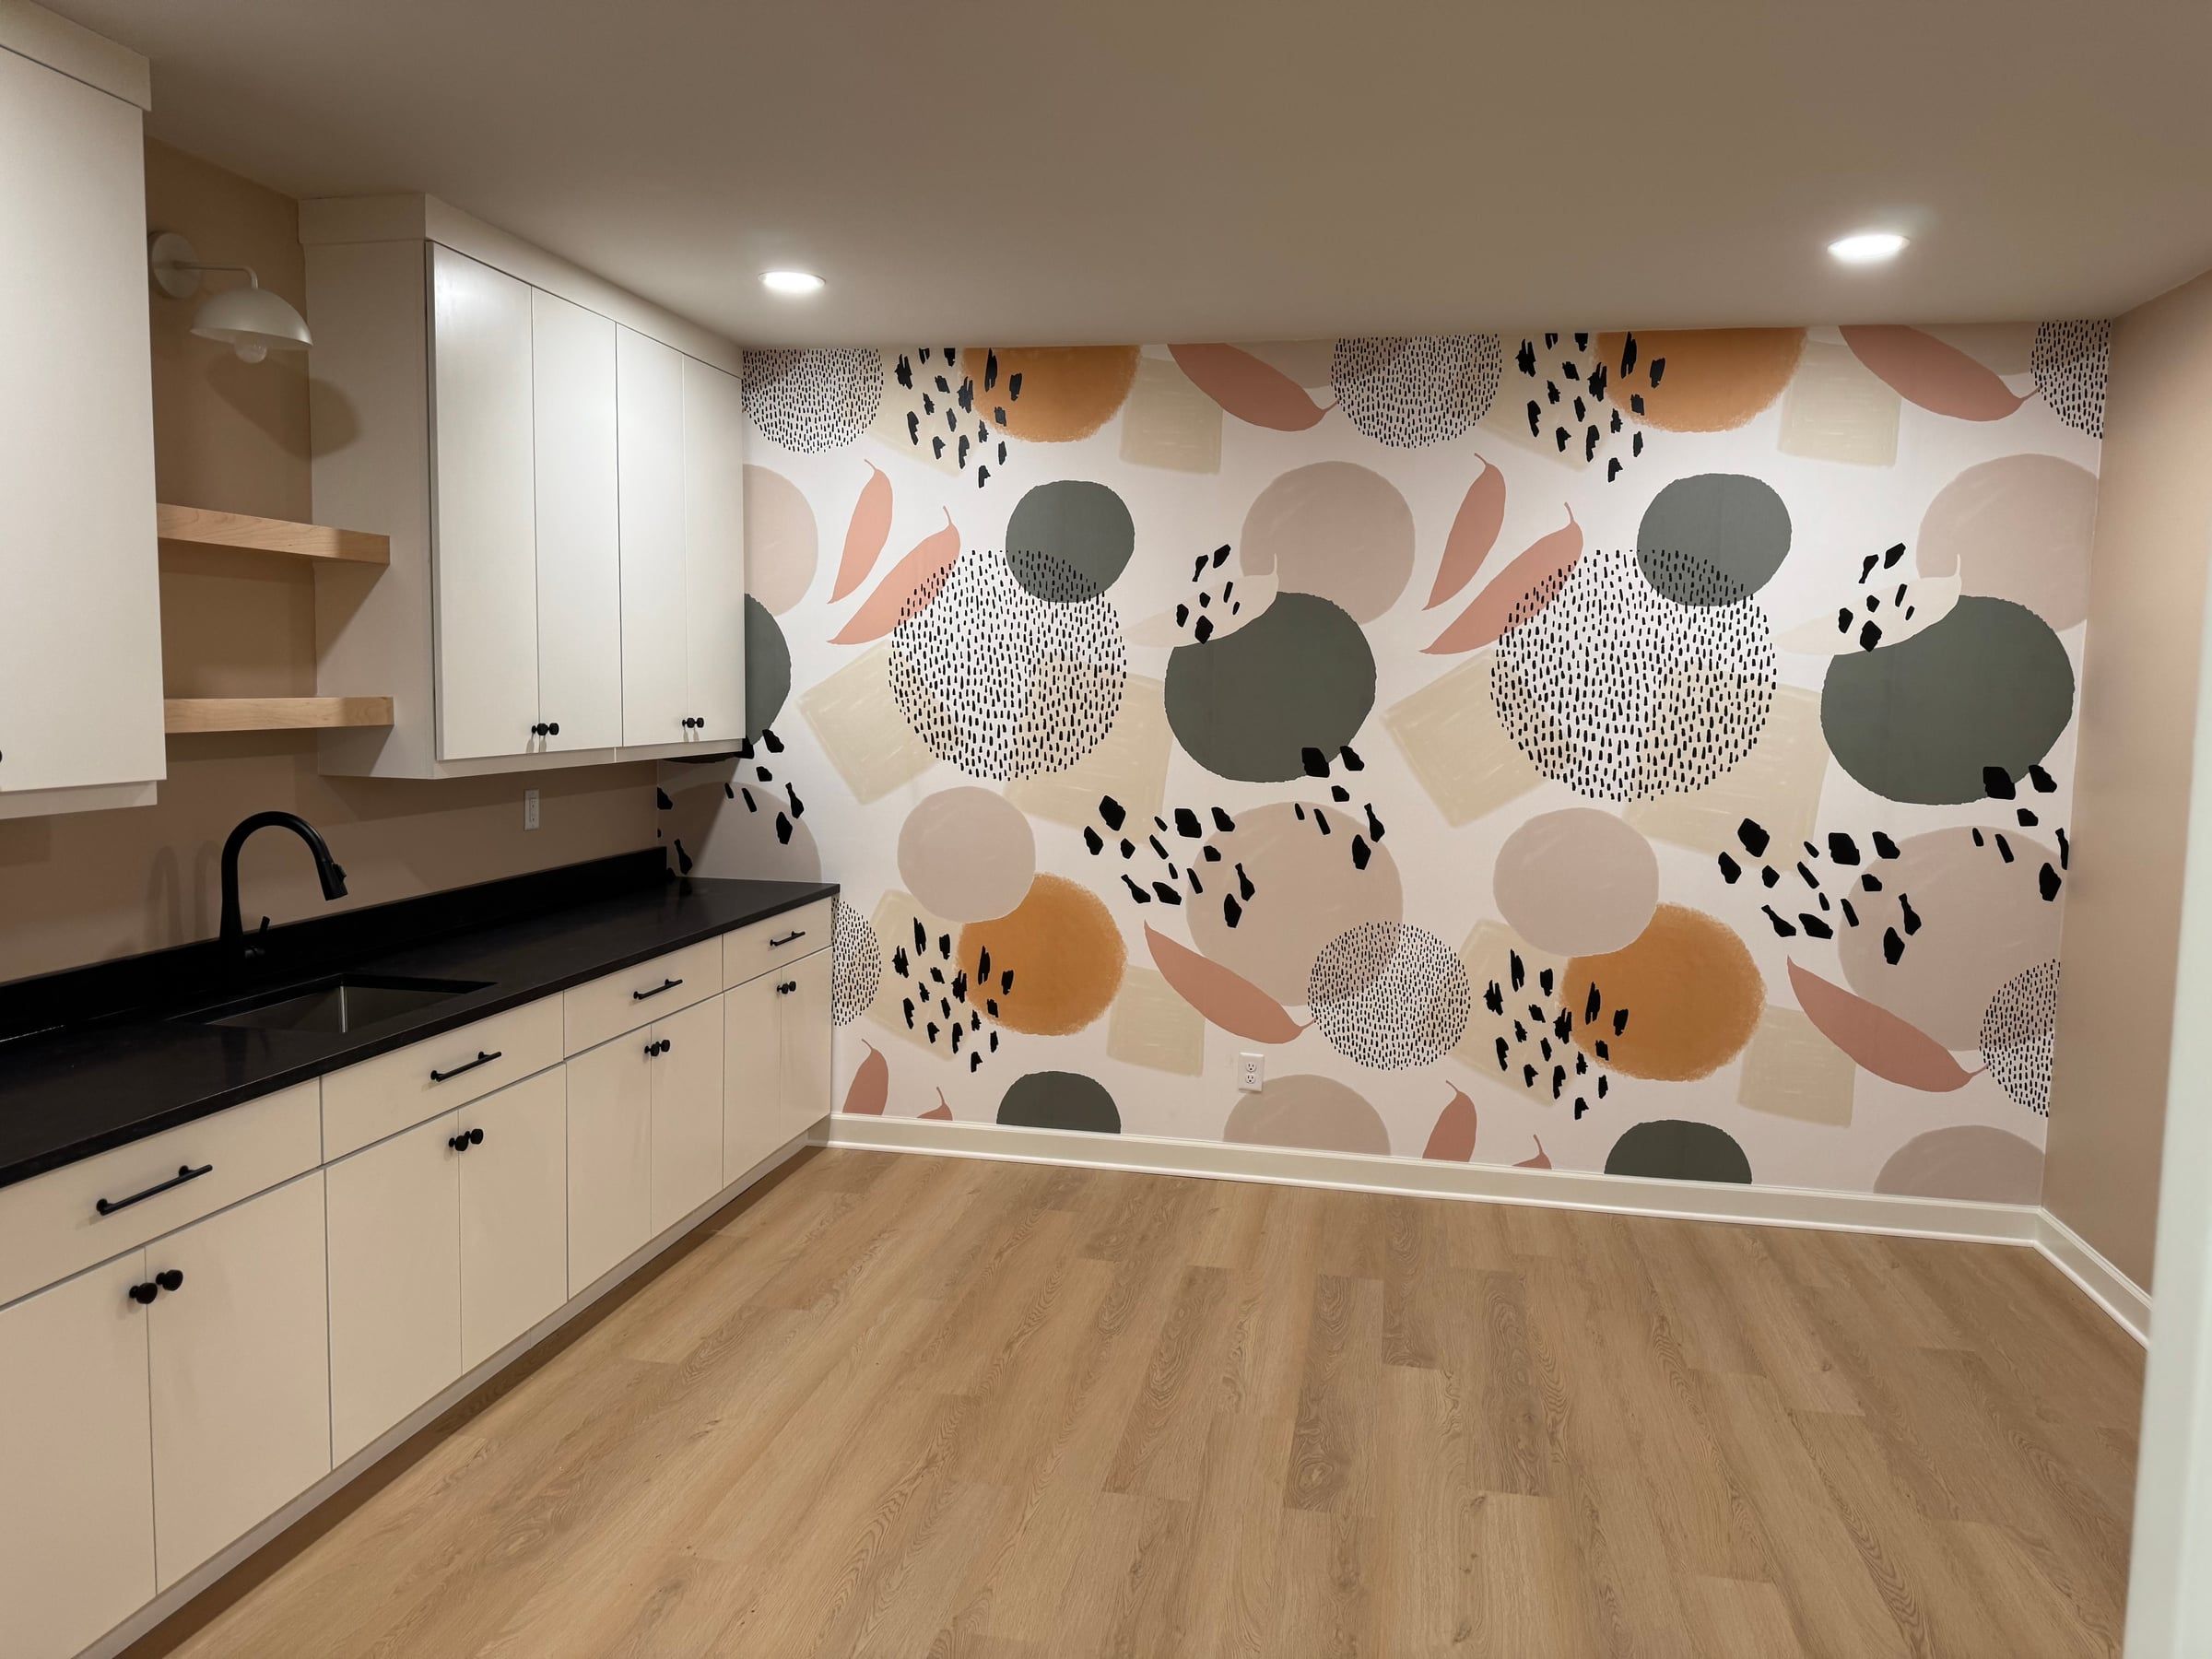
For their daughter’s arts and crafts, double glass doors open into a room with 12 feet of custom cabinetry and a utility sink for washing up after the messiest projects.
The family also wanted a big space for entertaining. The great room holds several seating areas and a TV sized for movie nights, and a bar with a fridge and storage keeps snacks and popcorn close at hand.
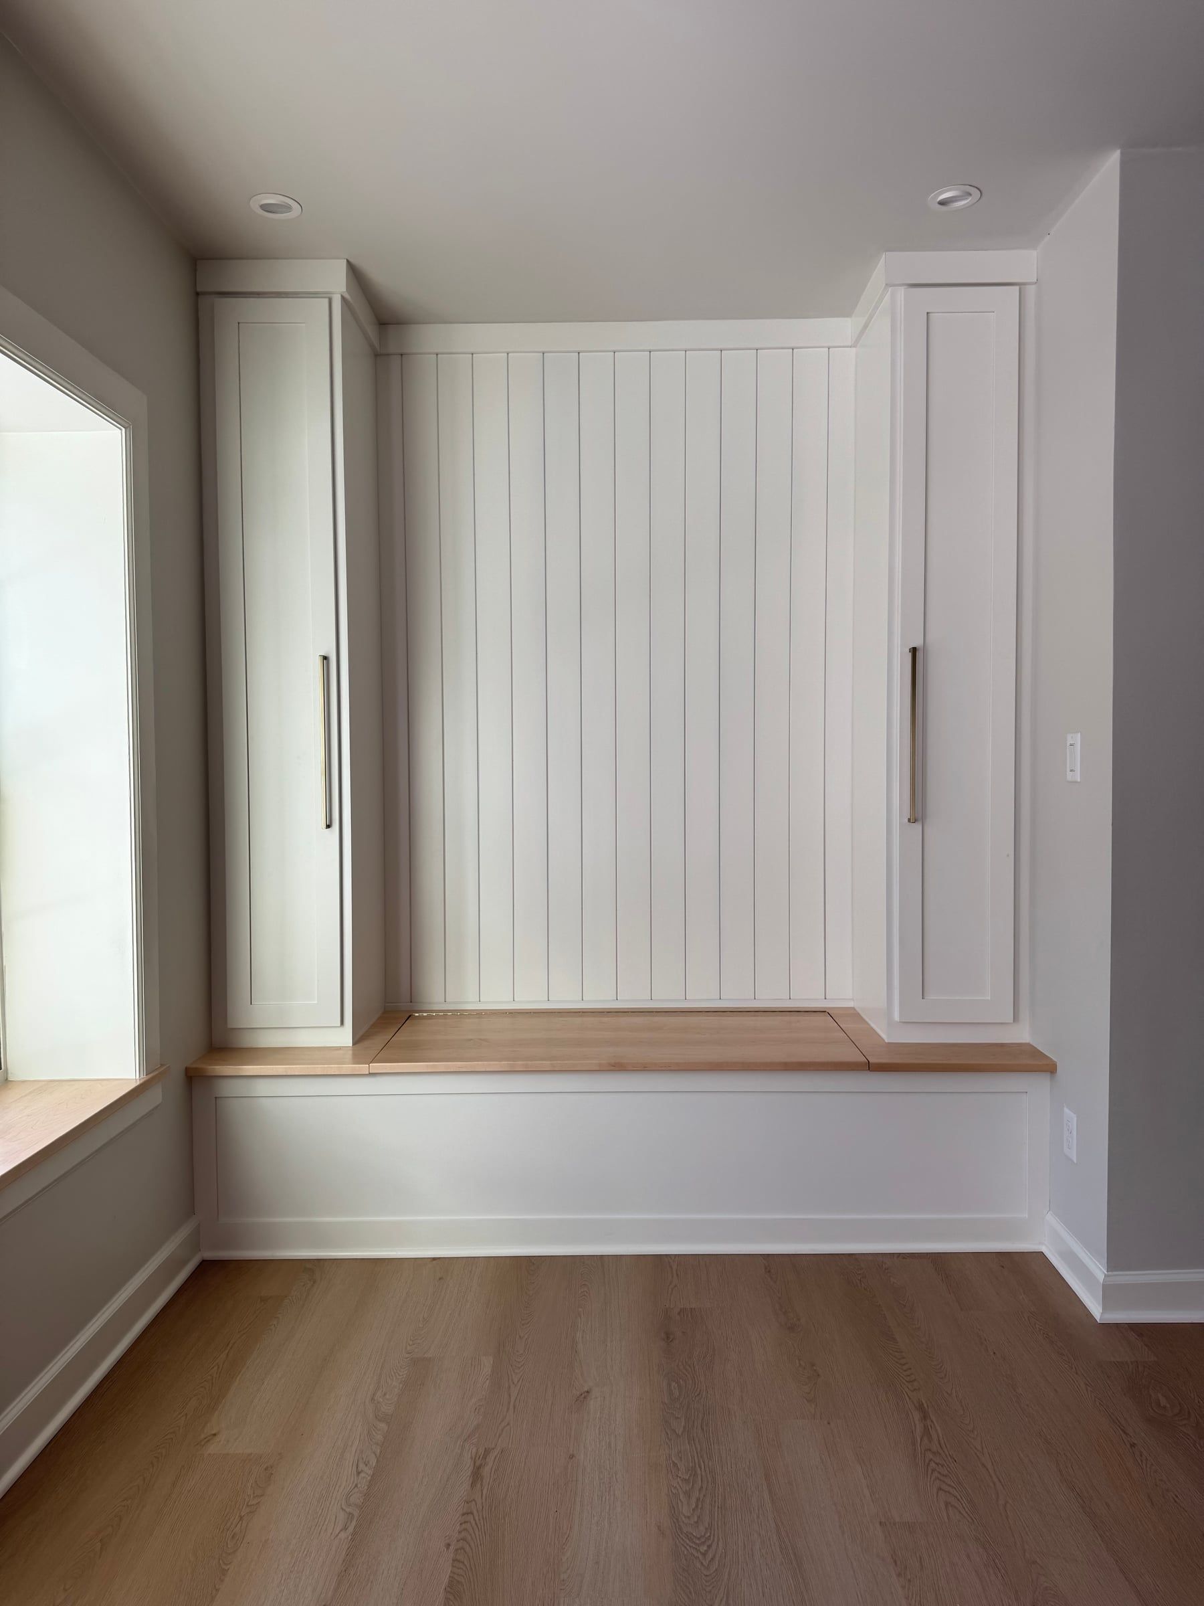
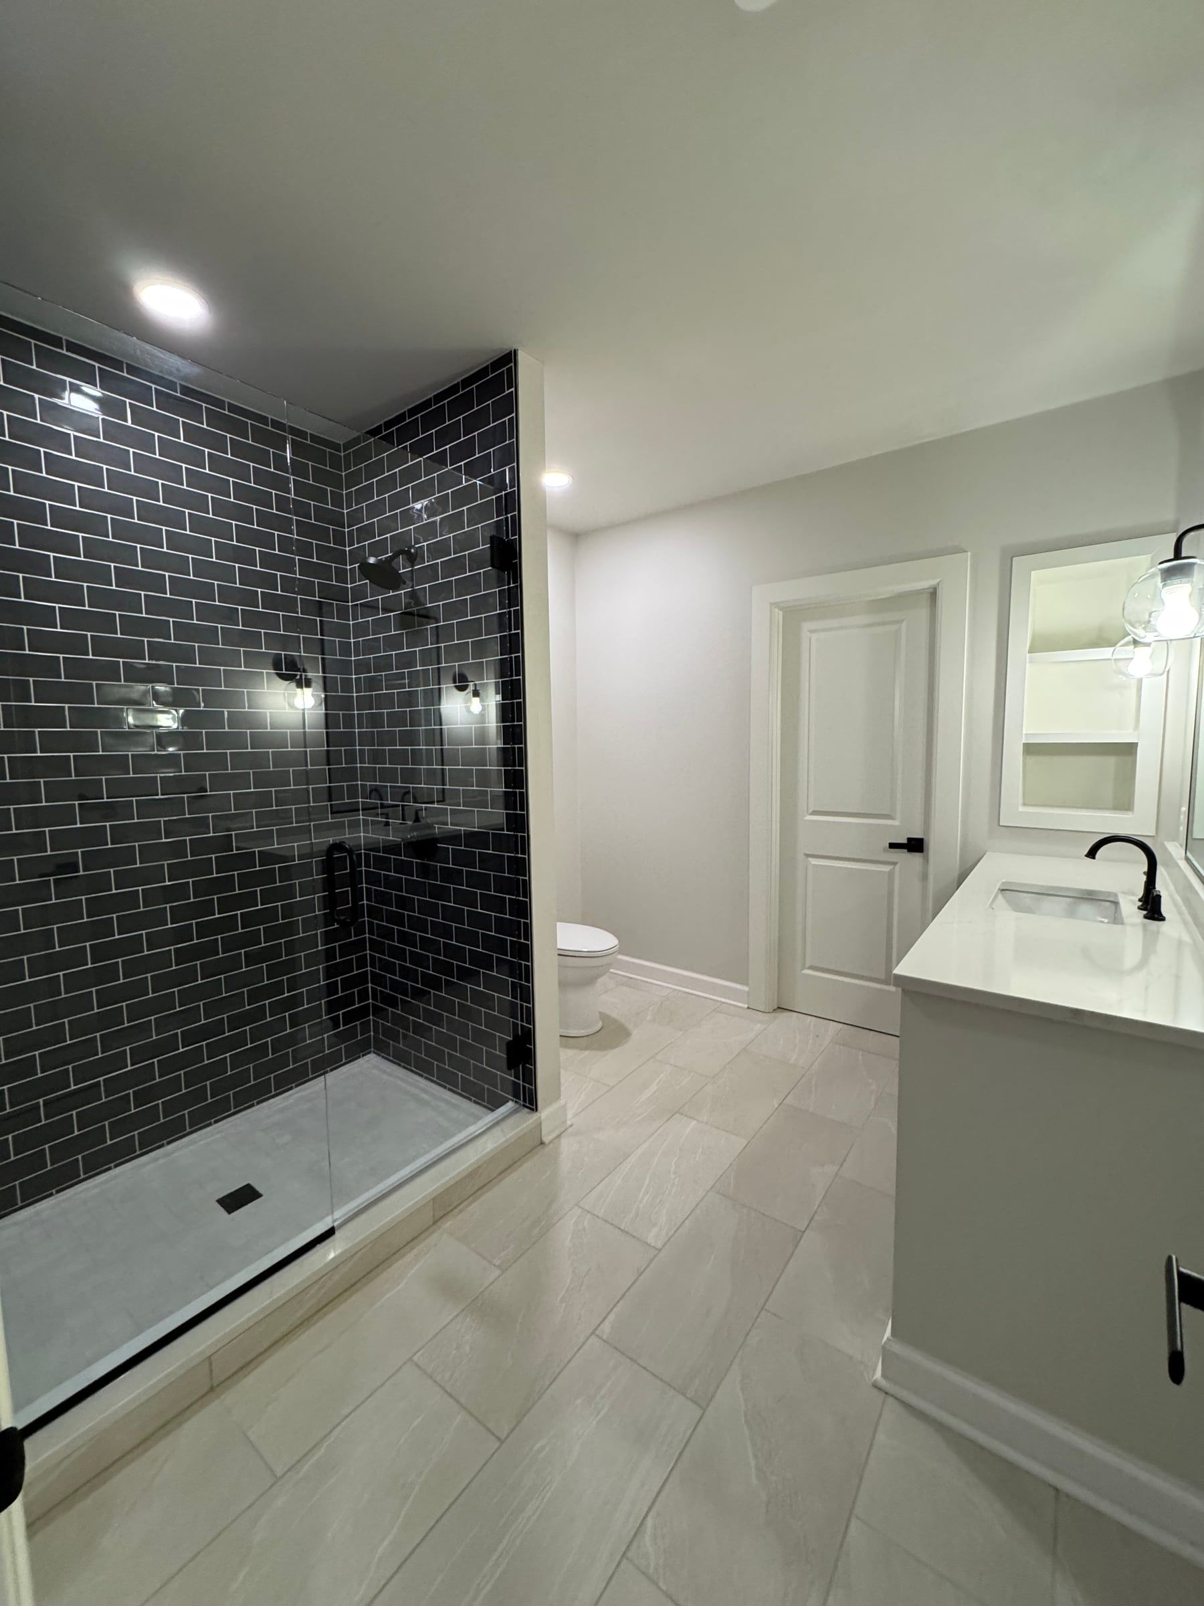
By the back doors, which look out over a rolling hill, a built-in bench lifts on a hinge to store outdoor cushions in the off season, with storage for towels and everything else the hot tub on the walkout patio needs. A gym, a storage room, a mechanical room, and a full bathroom round it out.
Millwork · Dormont
Whole house · Crafton
First floor · Franklin Park
Book an hourly consultation, and we’ll talk about what your house is and what it could be.