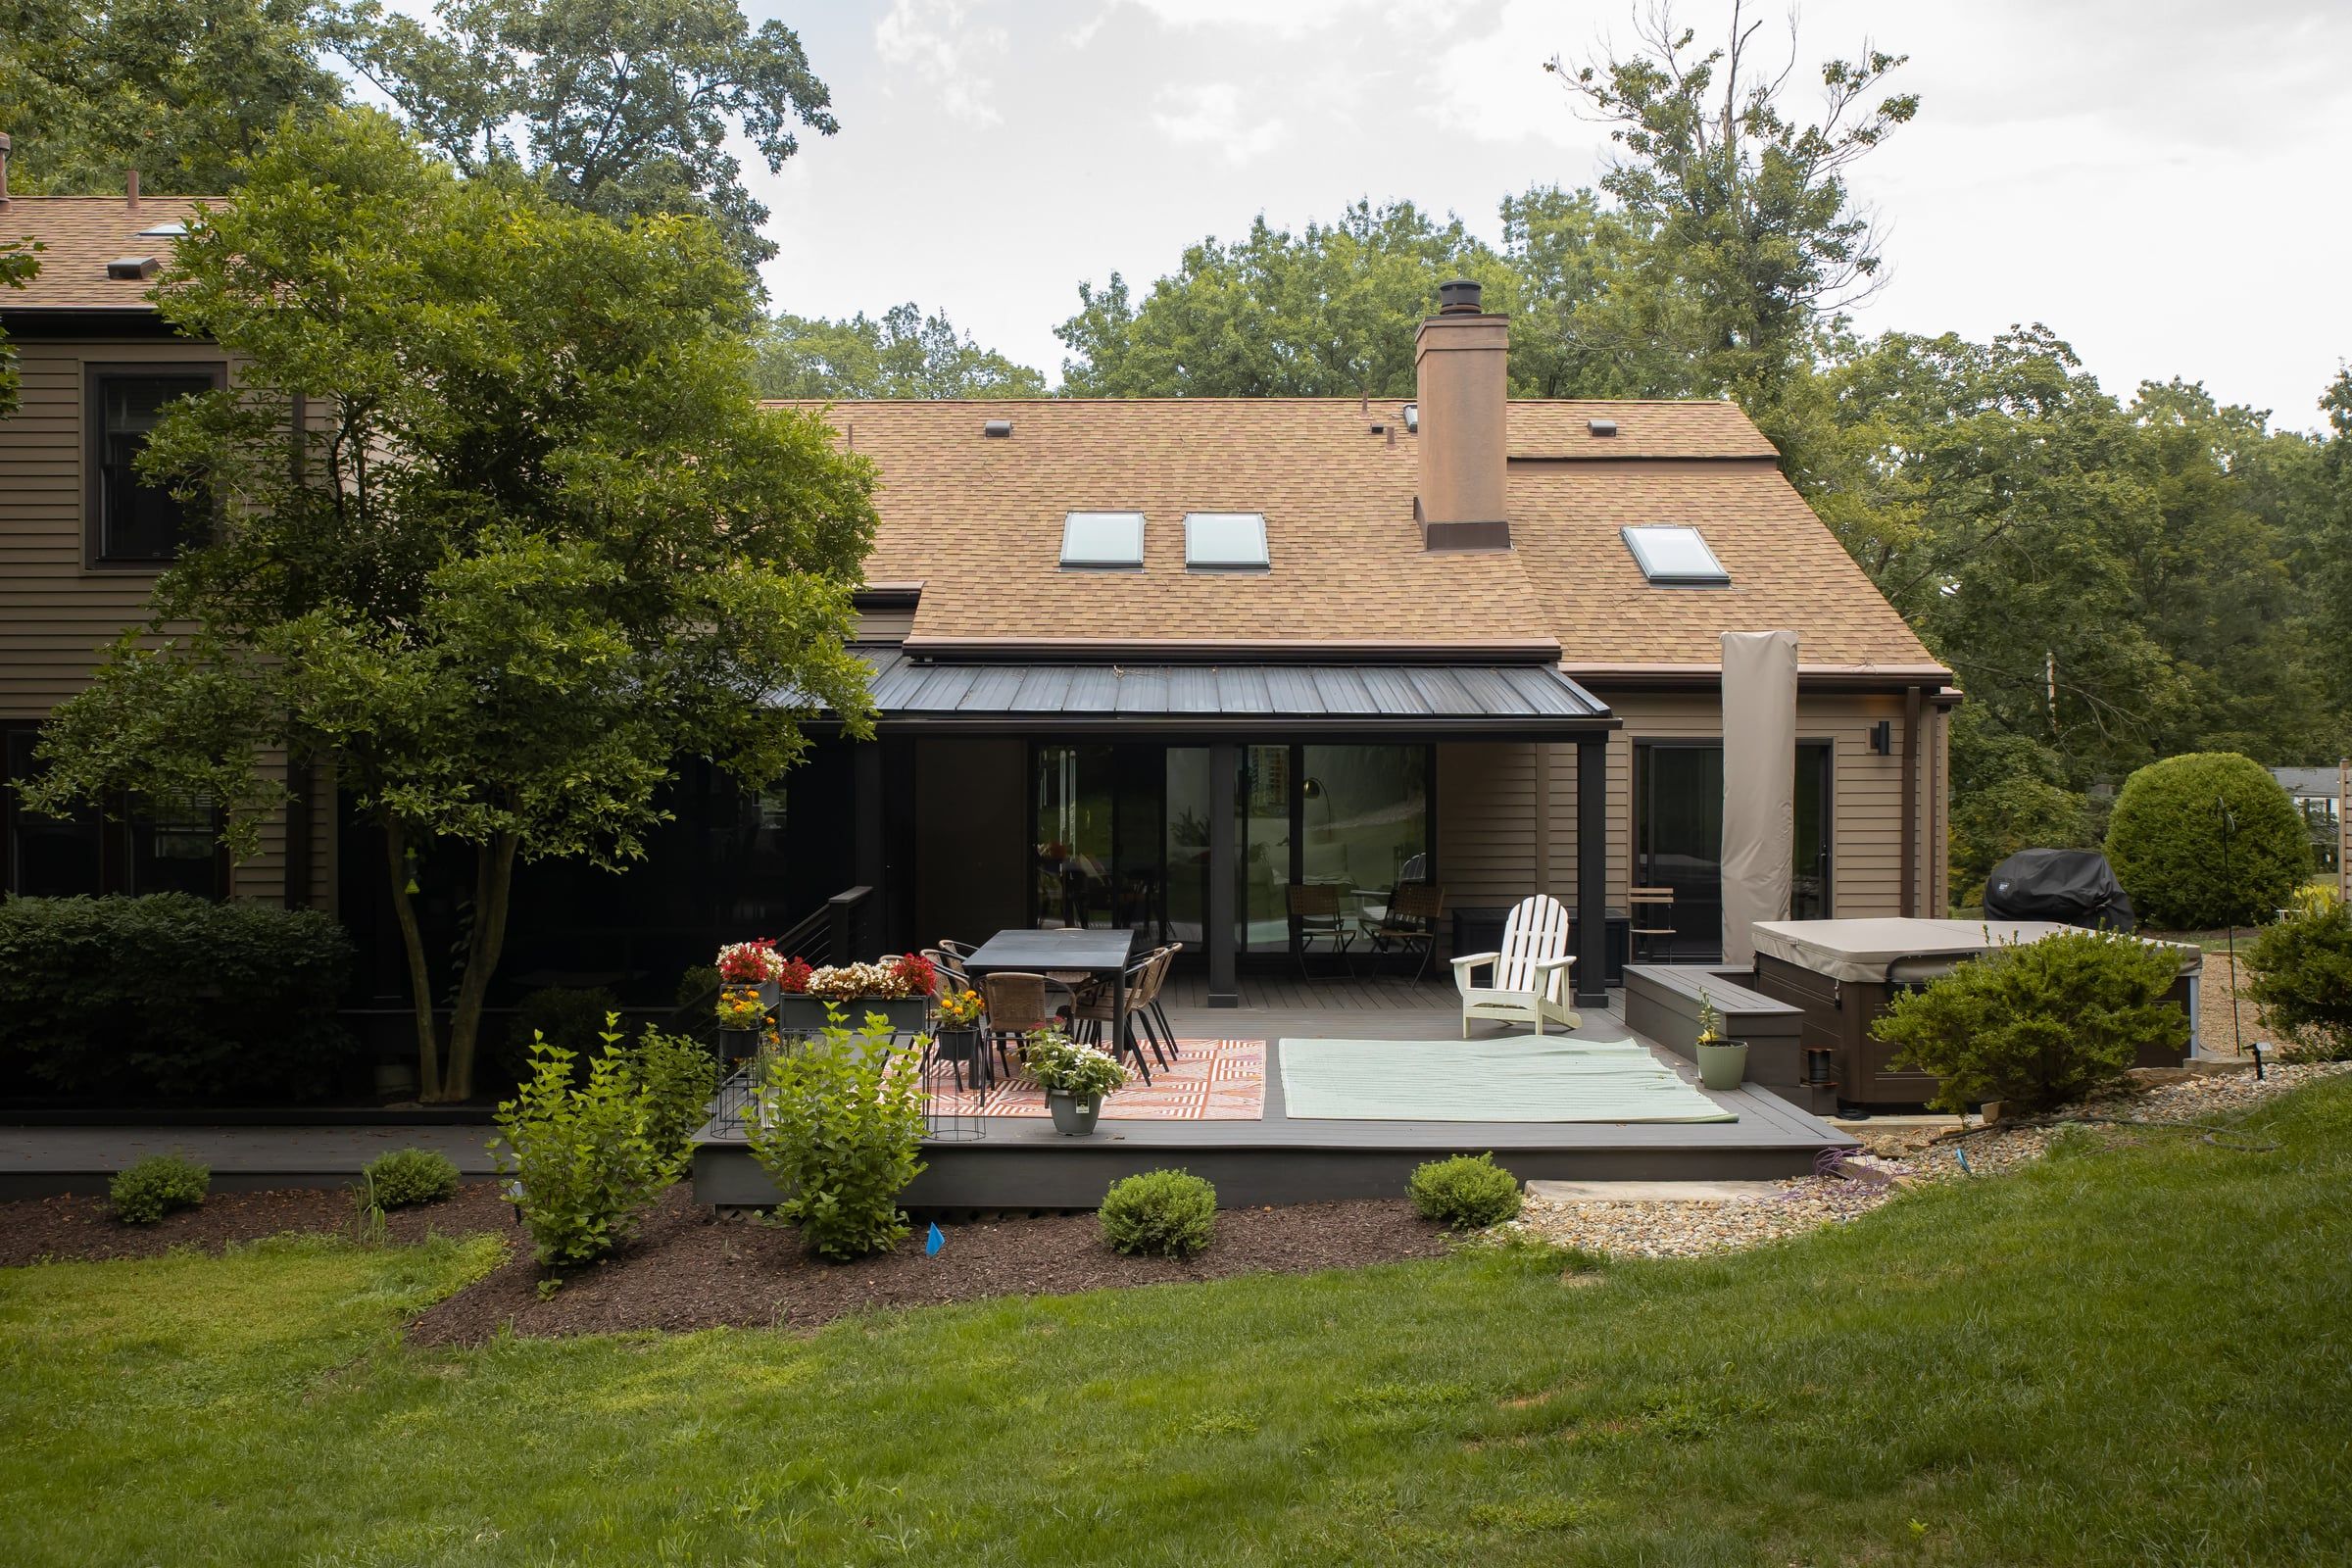
Exterior · Moon Township
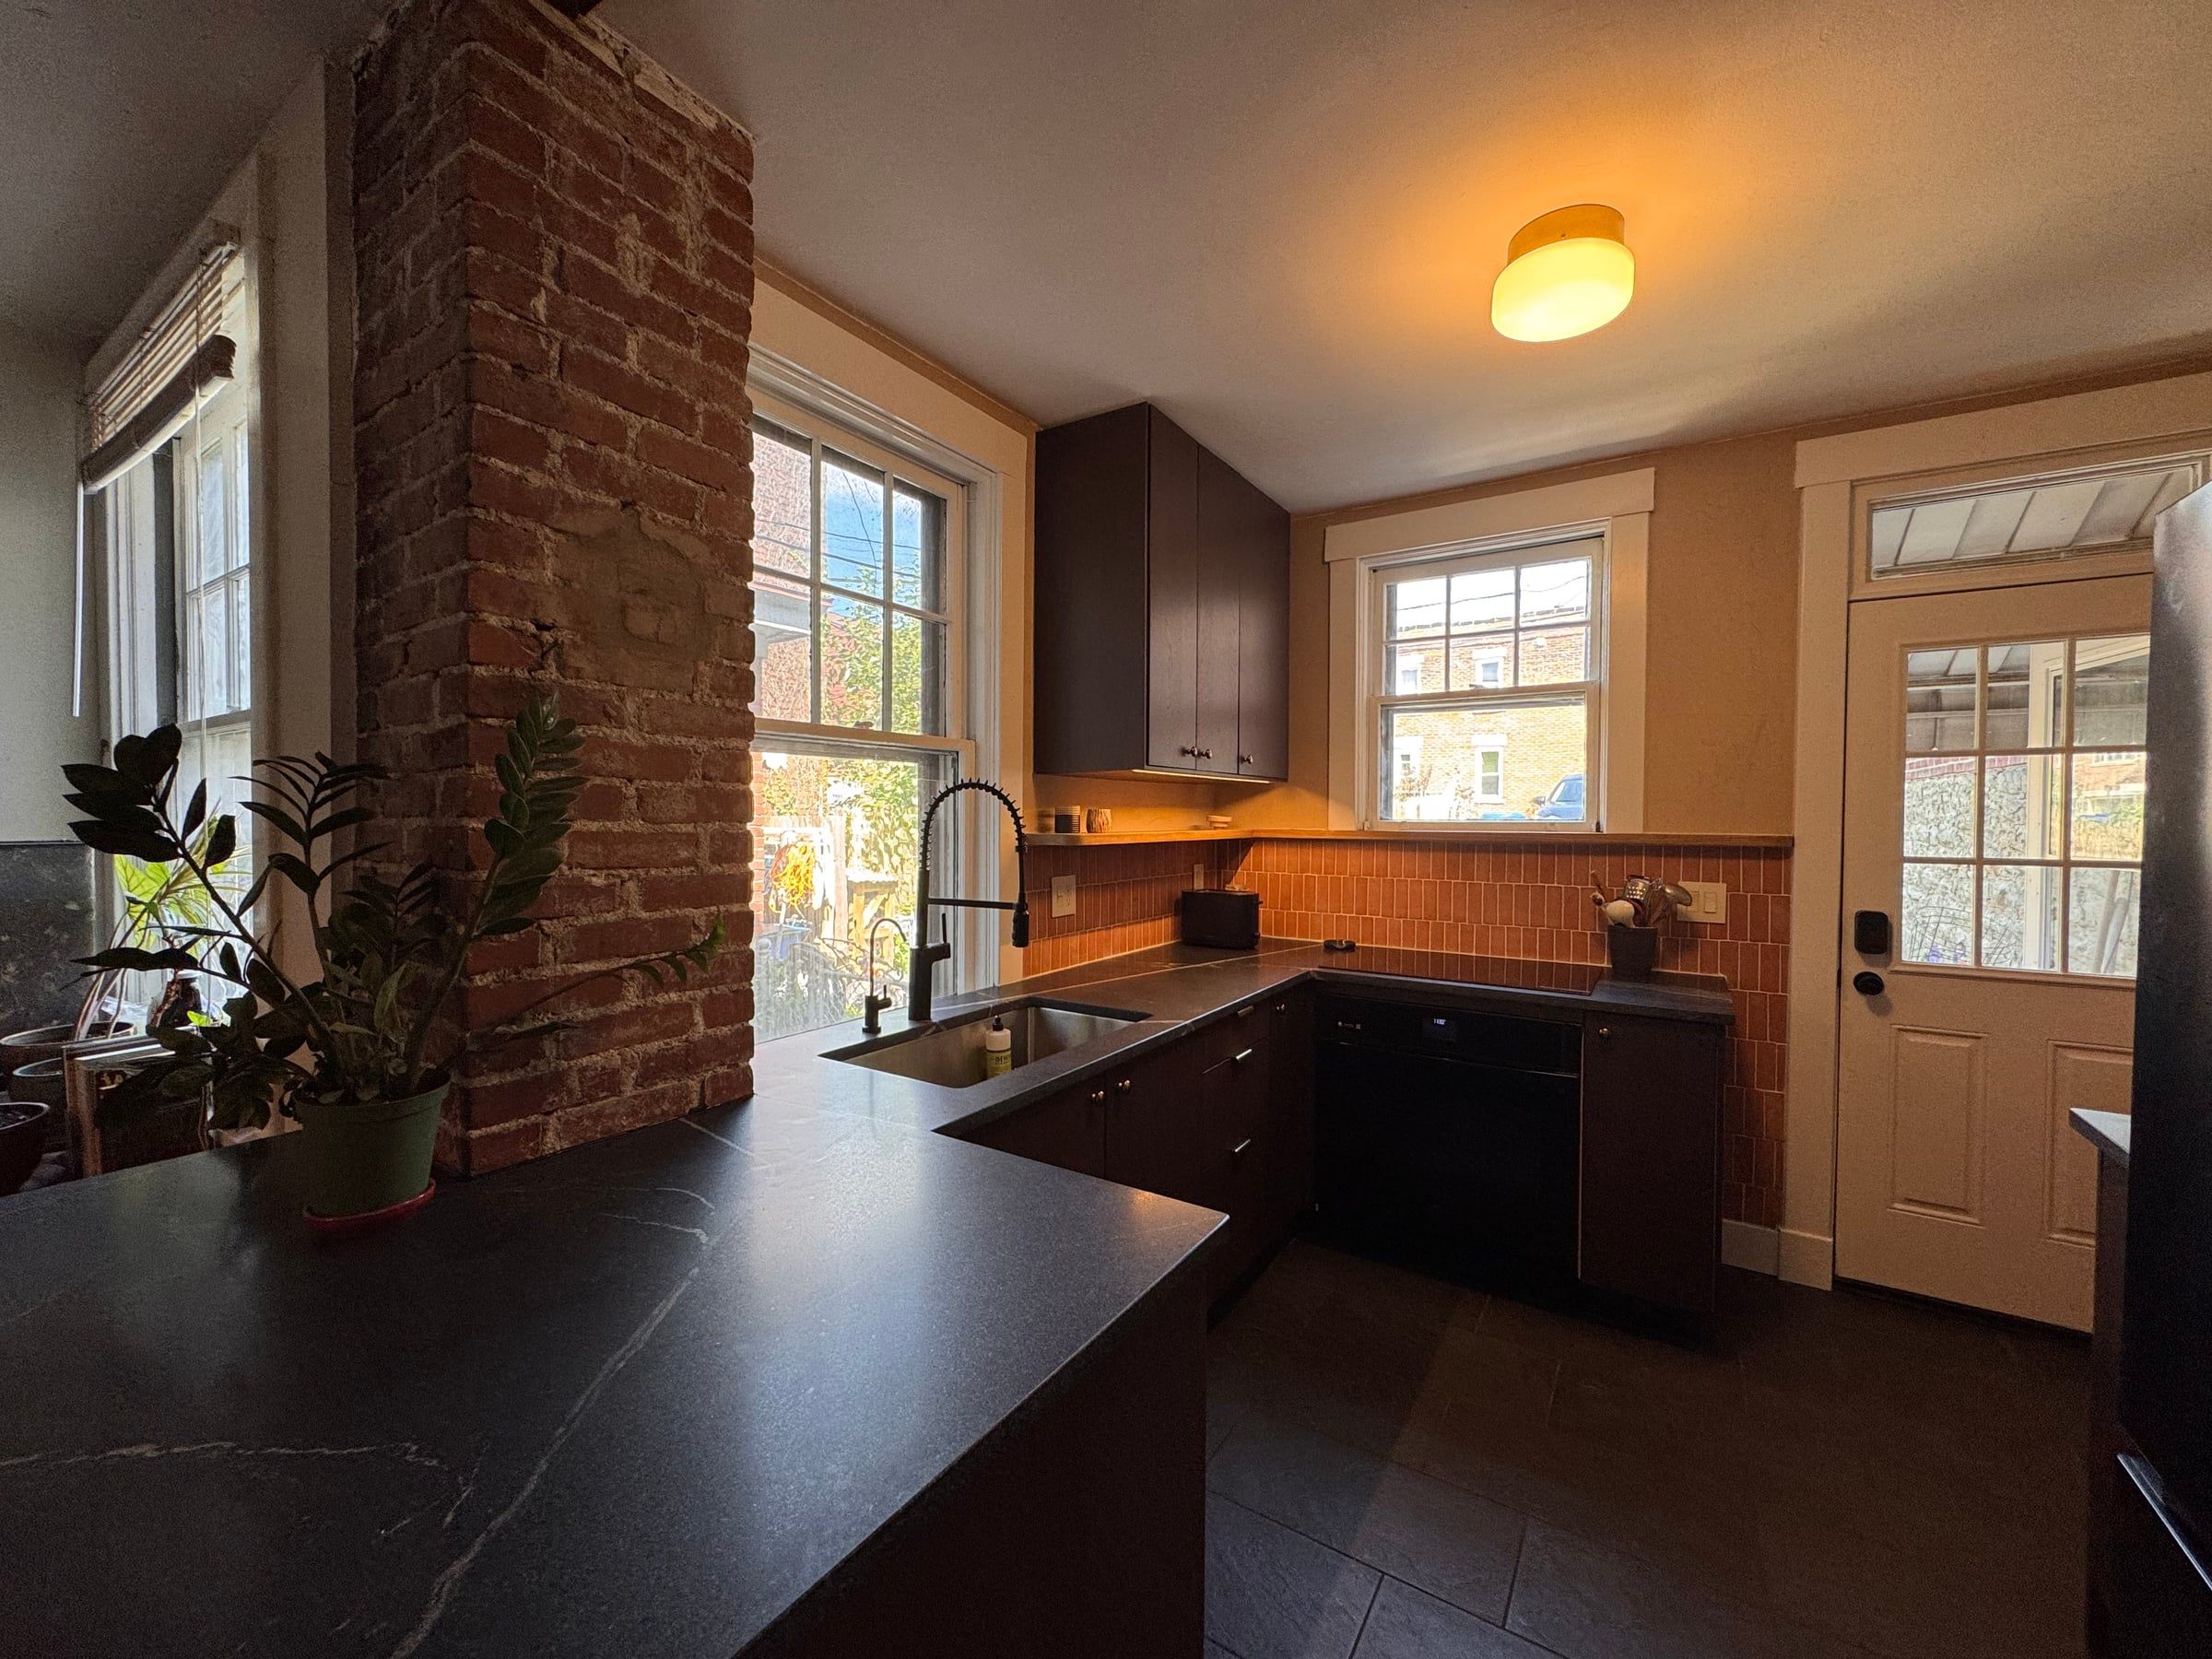
Kitchen · Lawrenceville, Pittsburgh
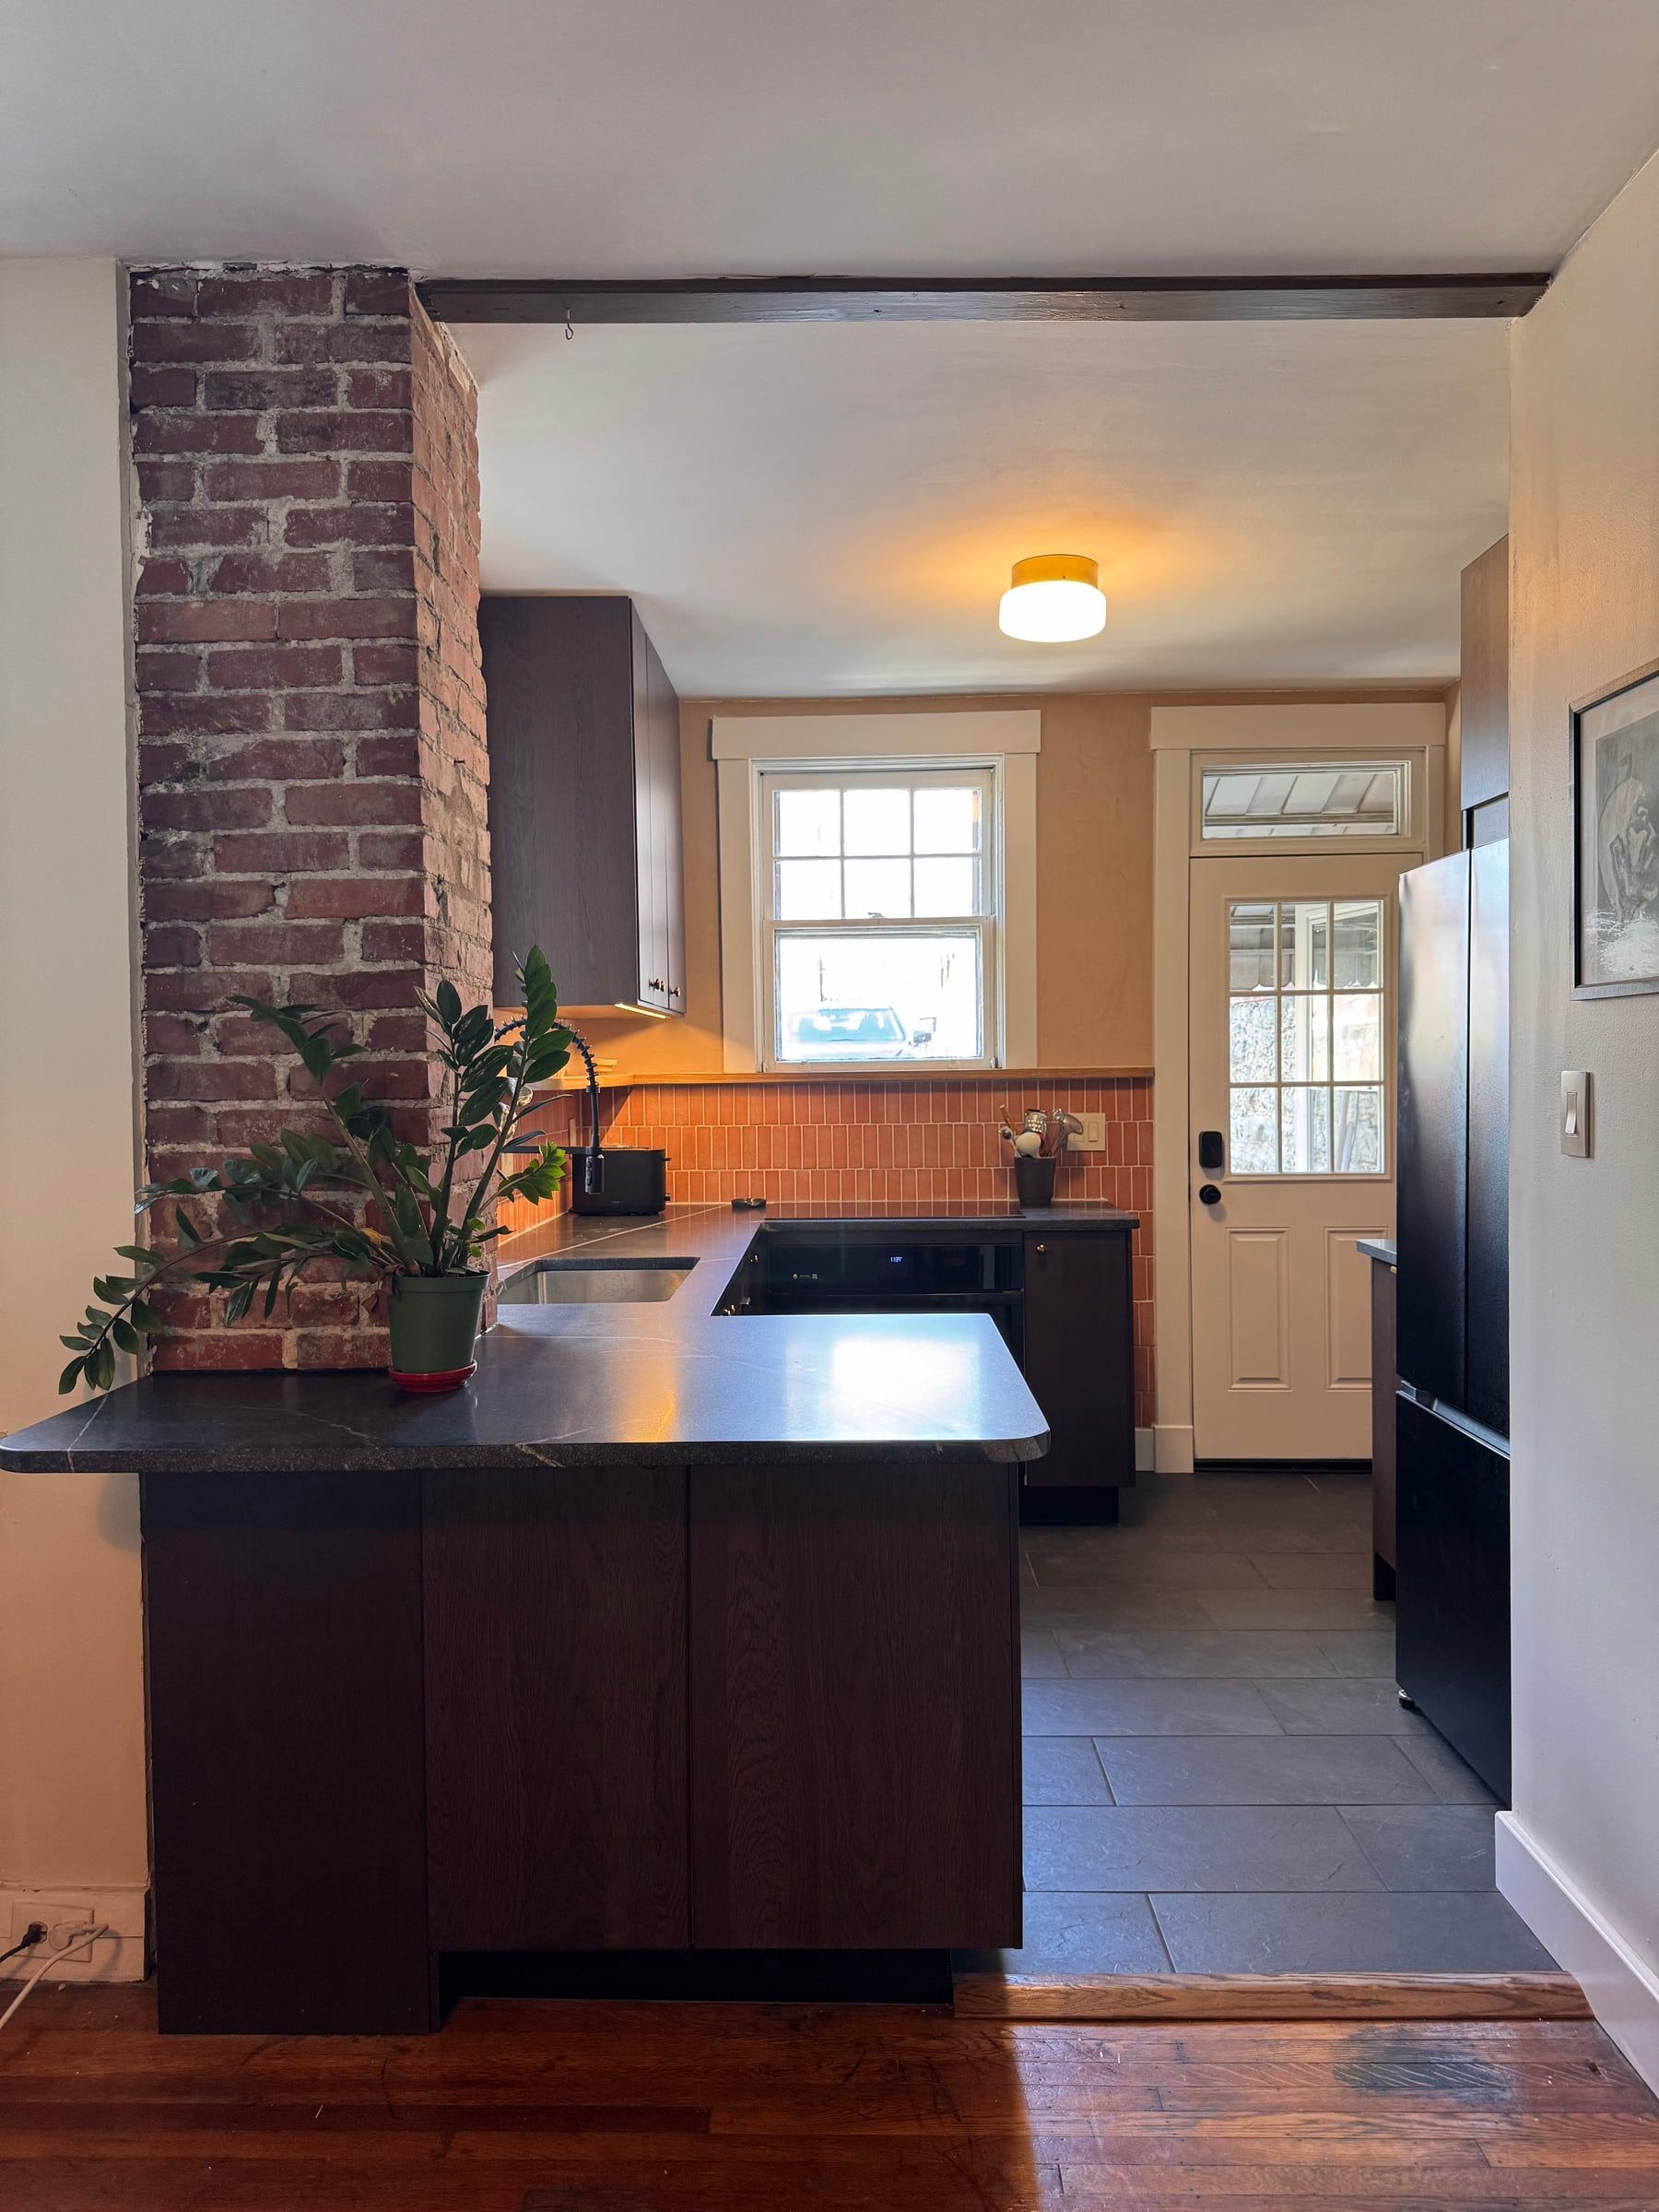
I don’t believe homes should be designed around resale value or whatever is trending that year. They should reflect the people who live in them. My job is to figure out who that person is and build around that.
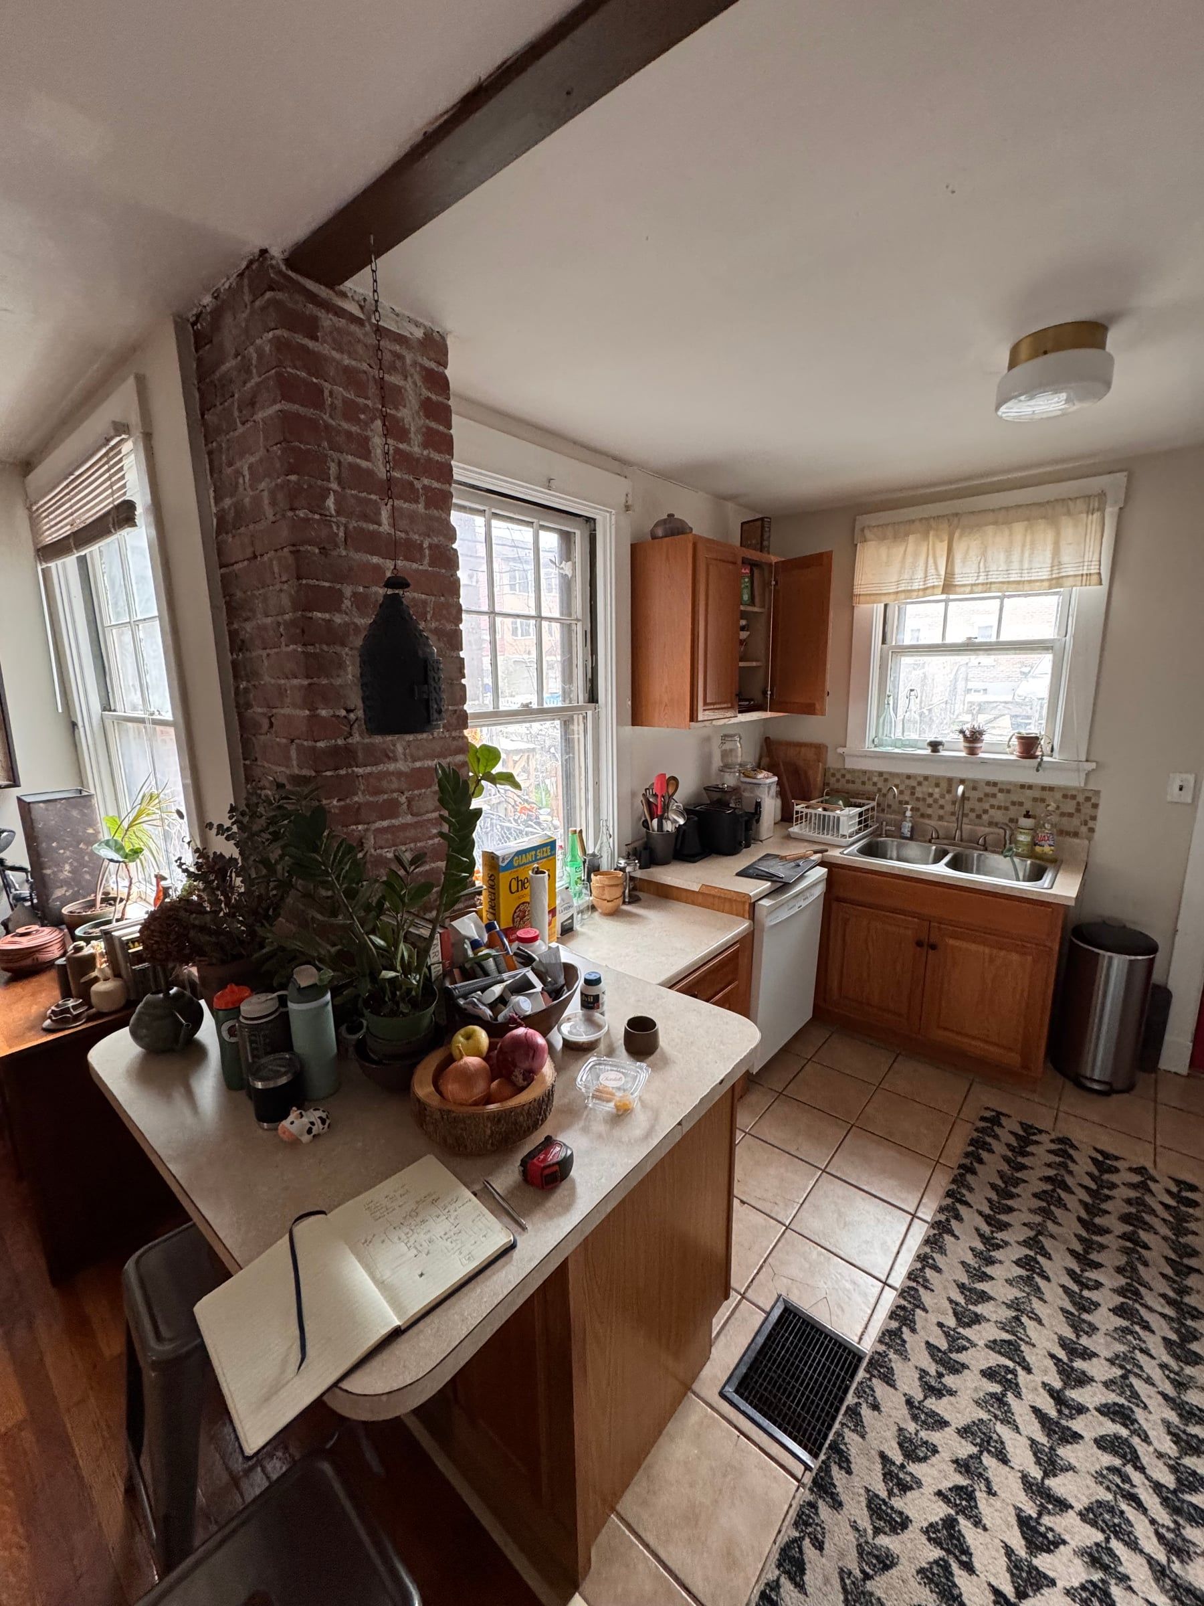
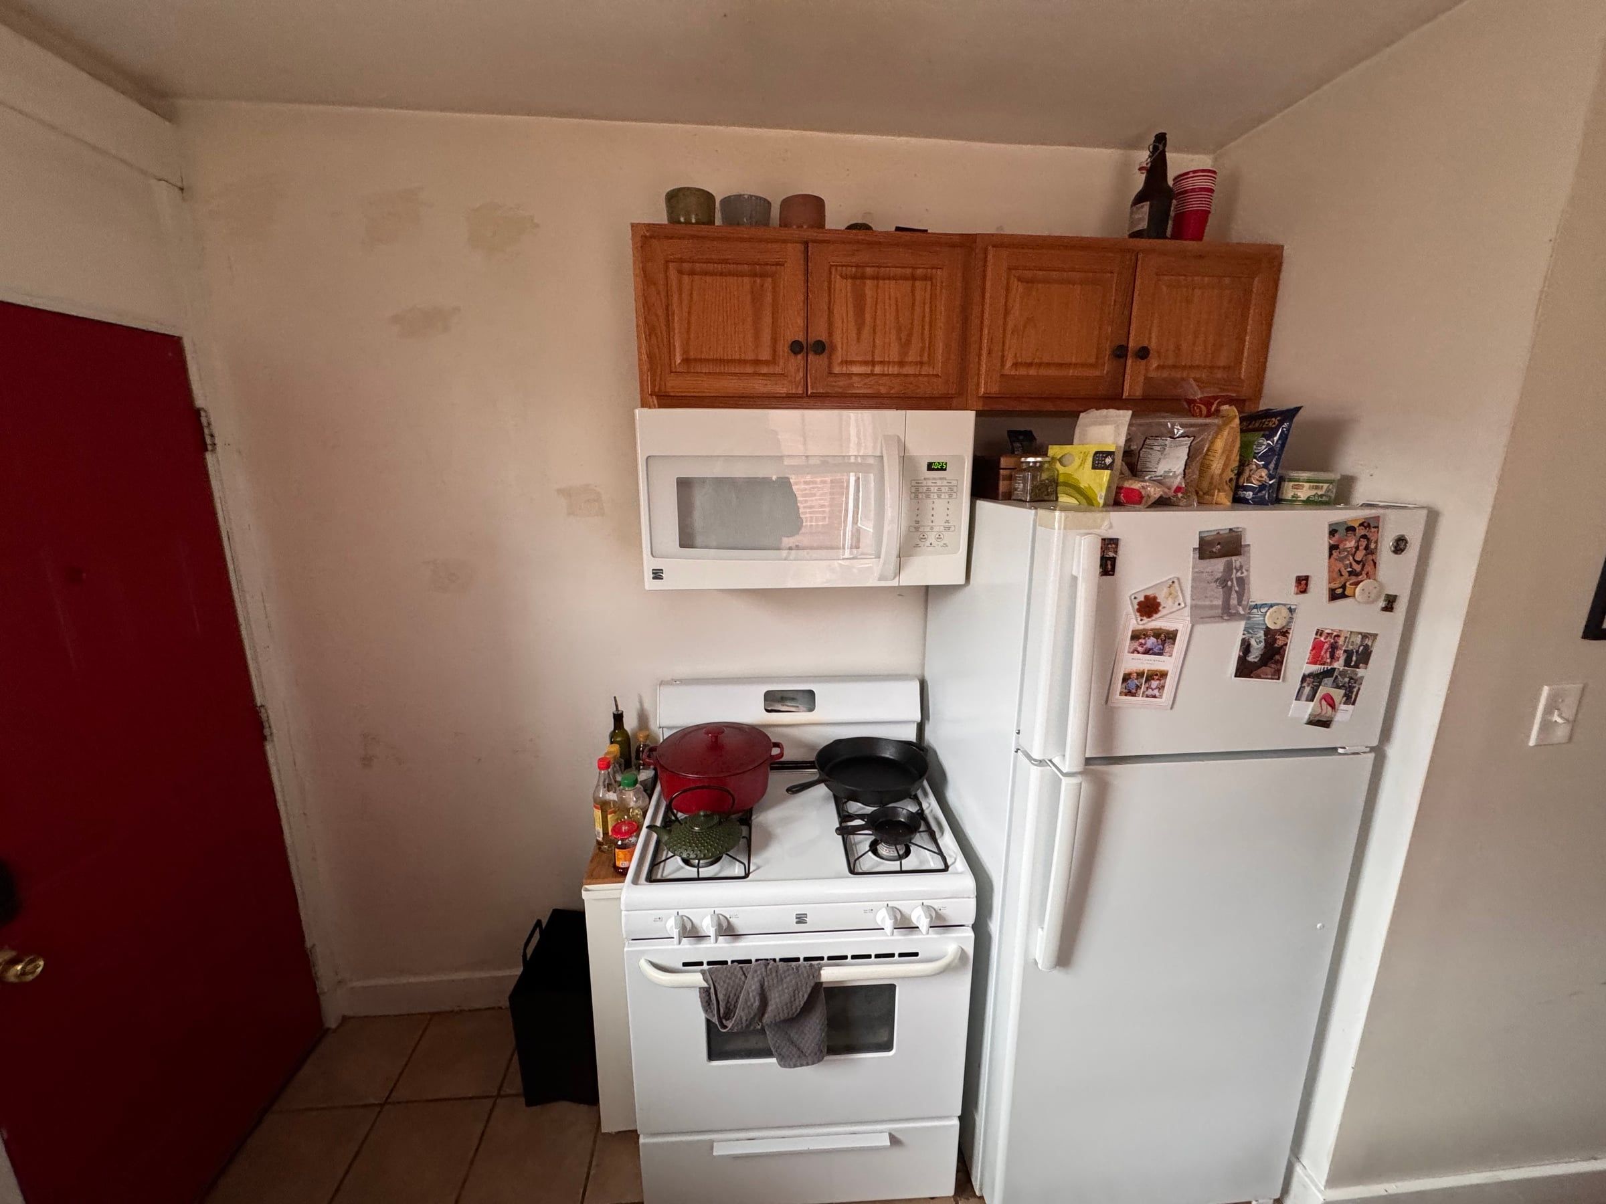
In this house, that meant noticing the piano, the pottery, the plants, and the artwork. The homeowner is a ceramic artist, and it didn’t take long to understand what mattered to him. The kitchen never felt like it belonged in the house because it never felt like it belonged to him.
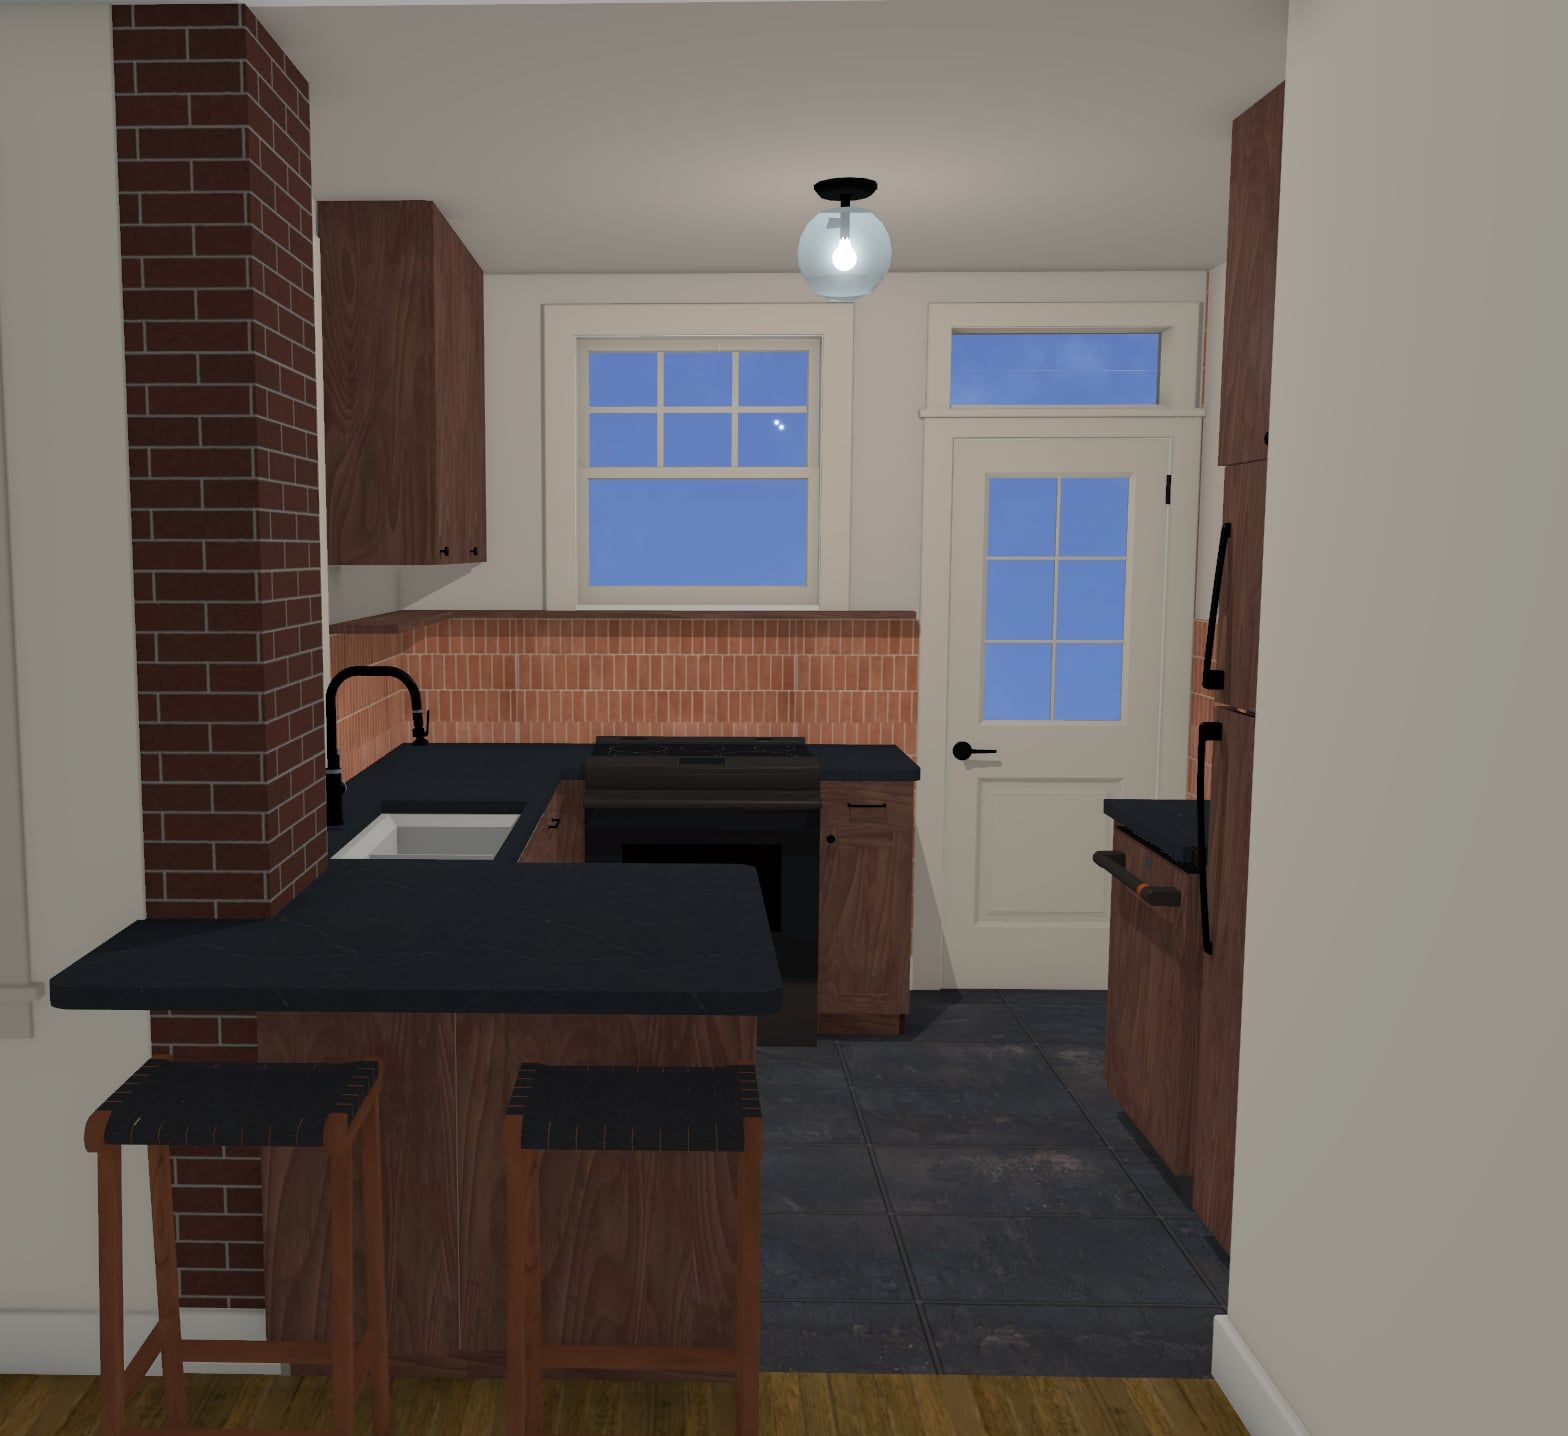
We spent months planning every inch of this project. It started with hand sketches, then measured drawings, CAD plans, and detailed renderings. Before construction ever began, the homeowner had already seen the finished kitchen. That level of planning makes better decisions, better construction, and a better finished product.
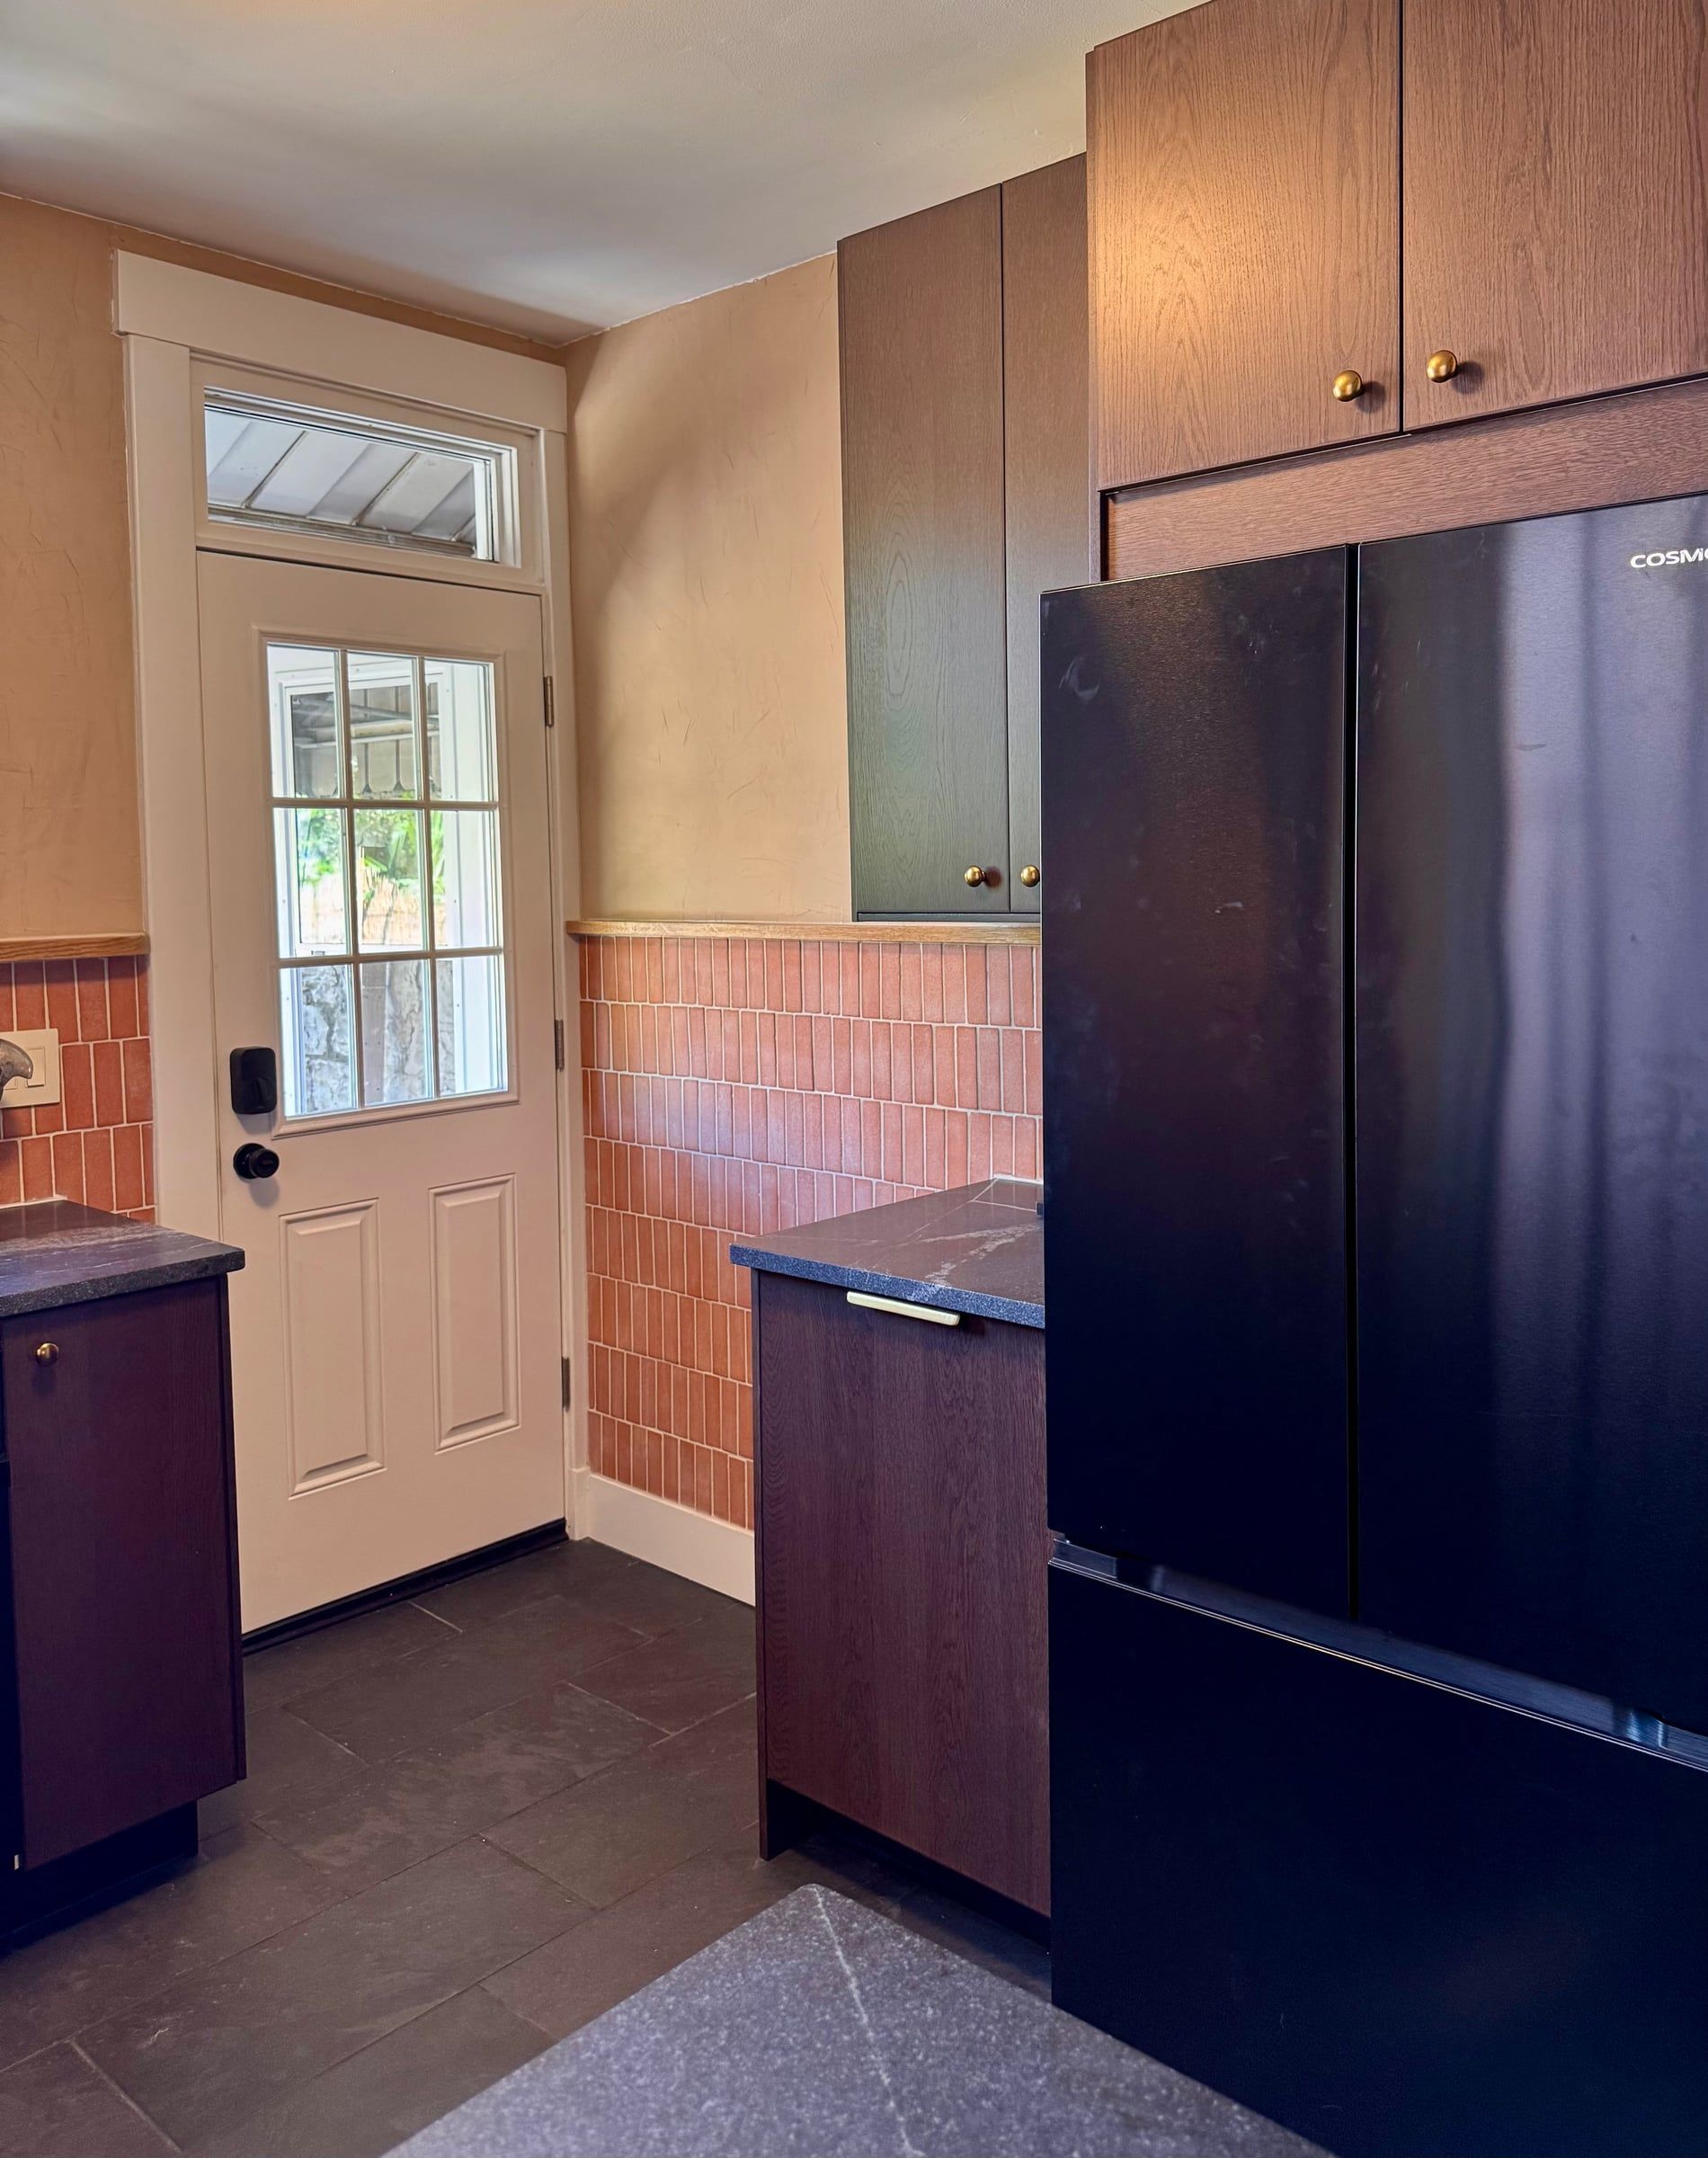
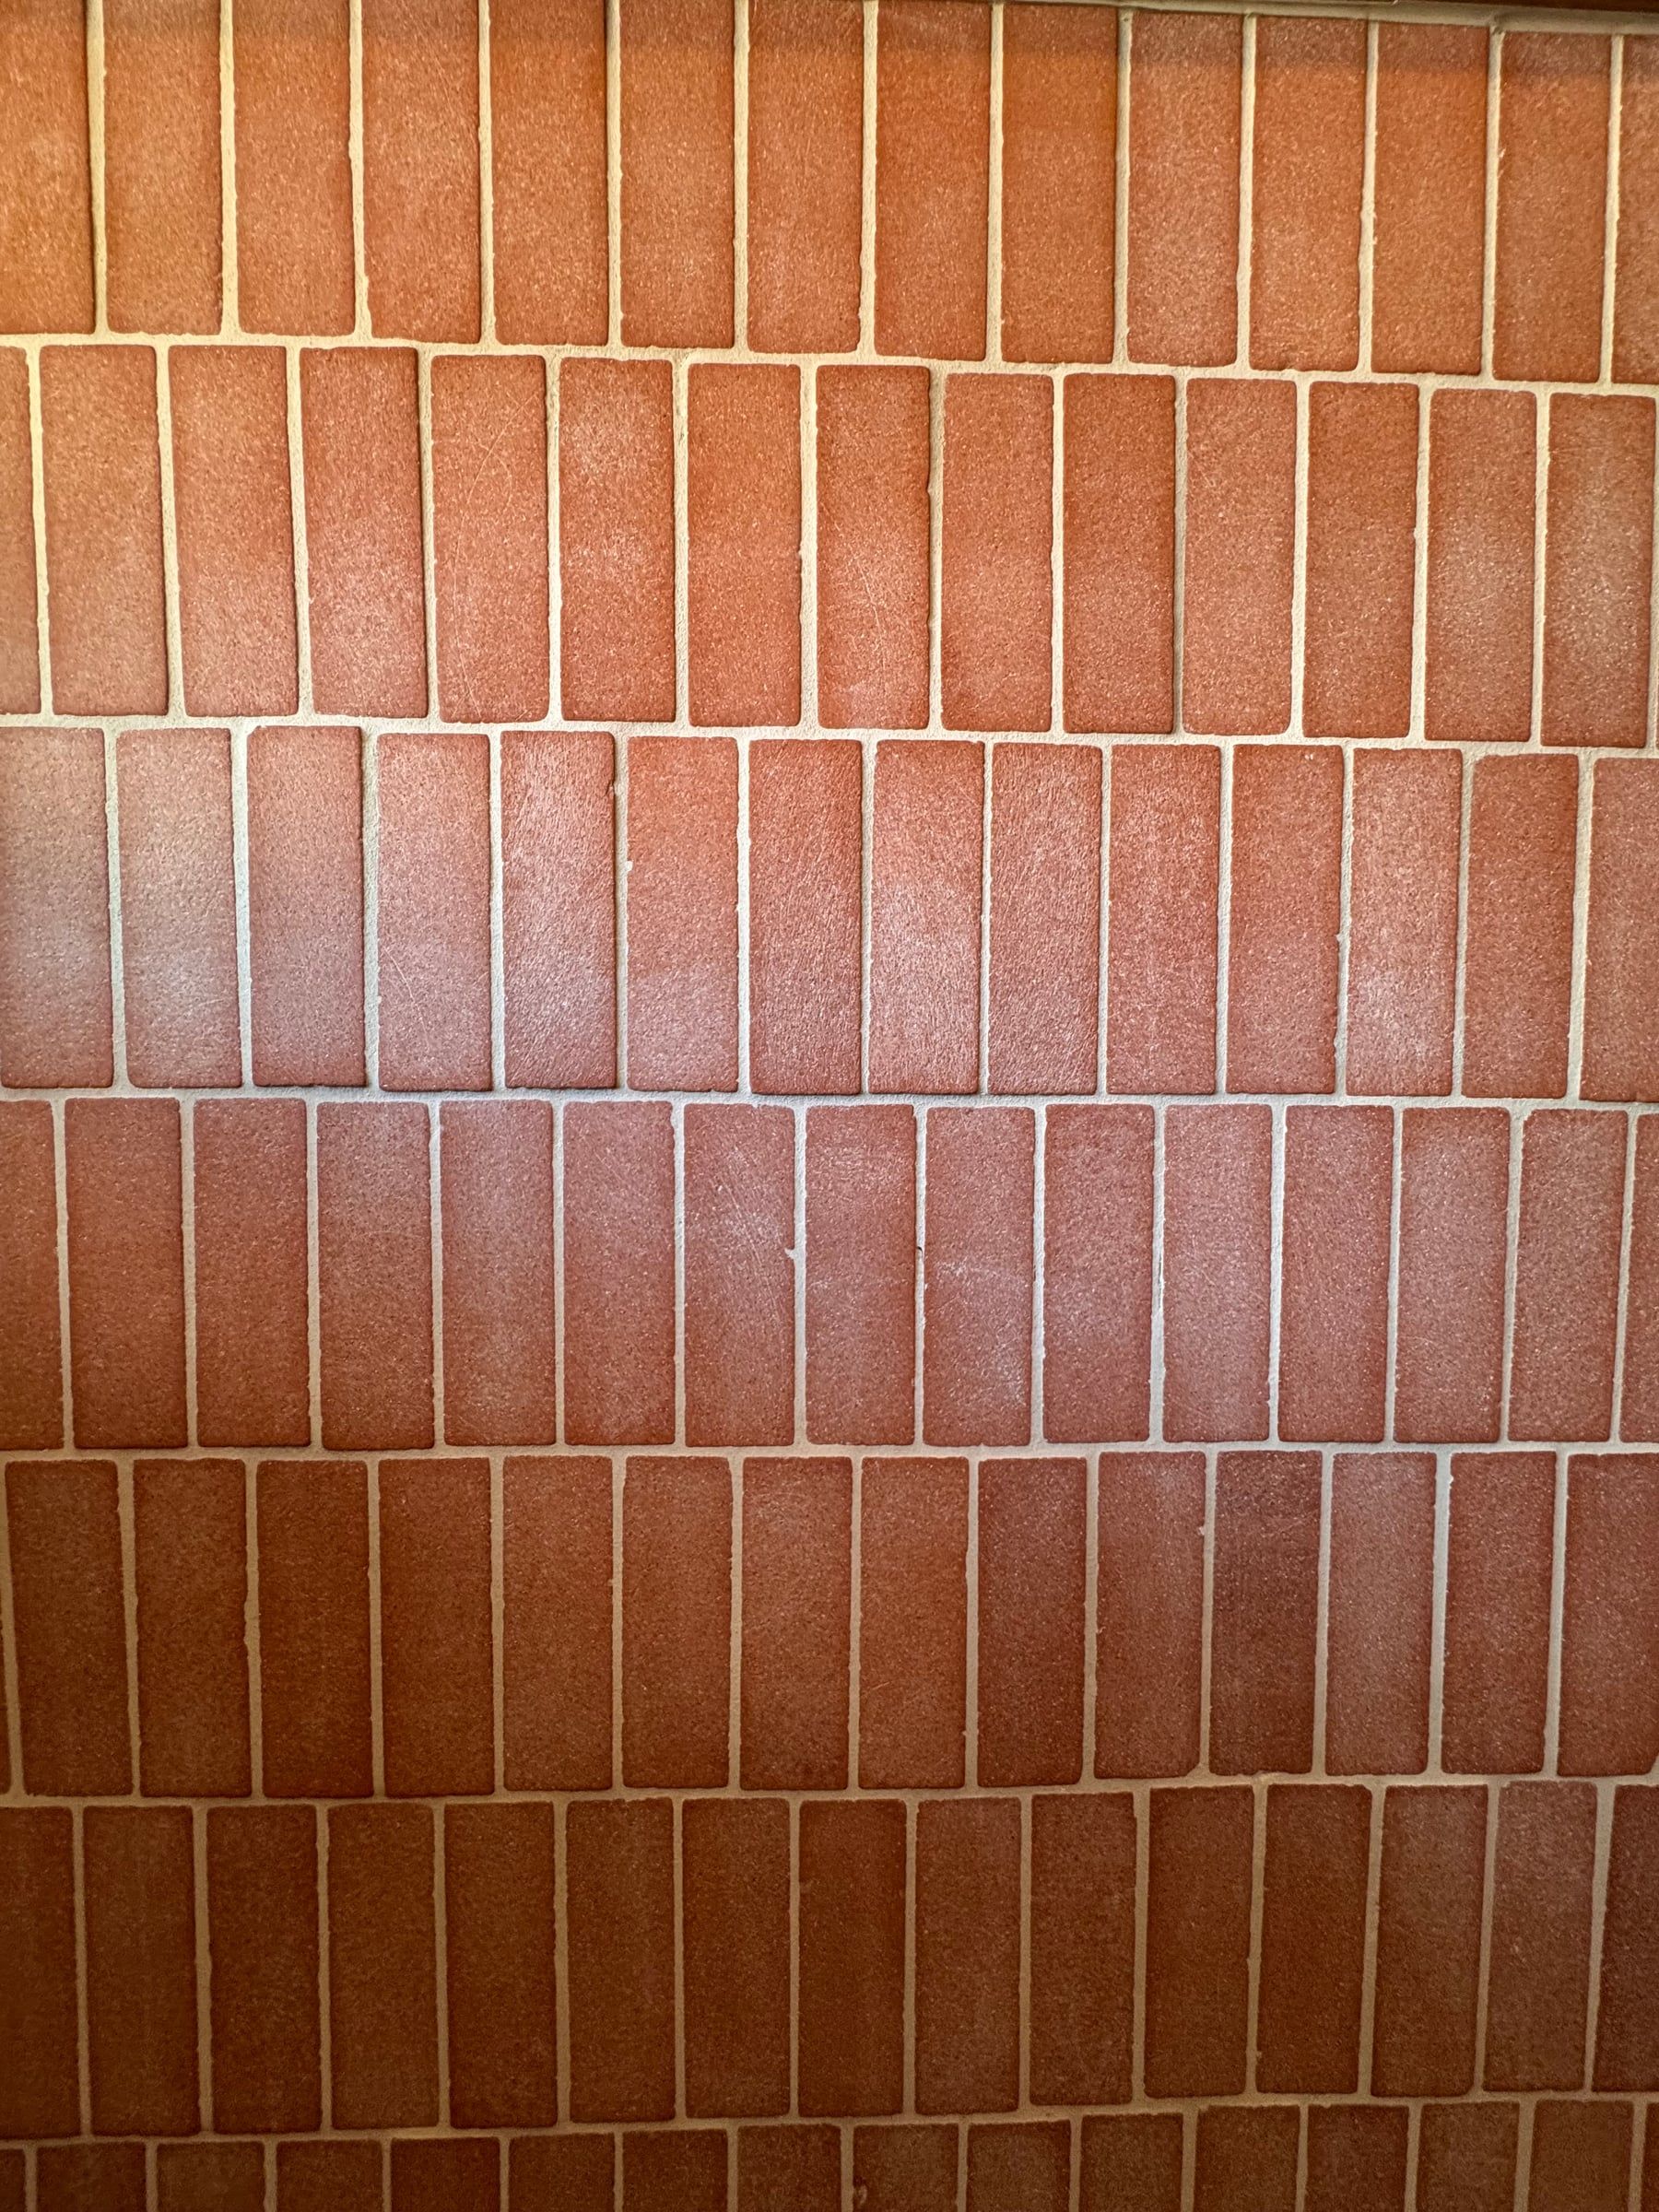
The materials followed naturally from there. Roman clay walls for warmth and texture. Dark stained oak cabinetry. Granite countertops. Handmade terracotta tile. Slate floors. Nothing was selected because it was trendy. Everything was chosen because it feels honest, ages well, and fits both the home and the person living in it.
Exterior · Moon Township
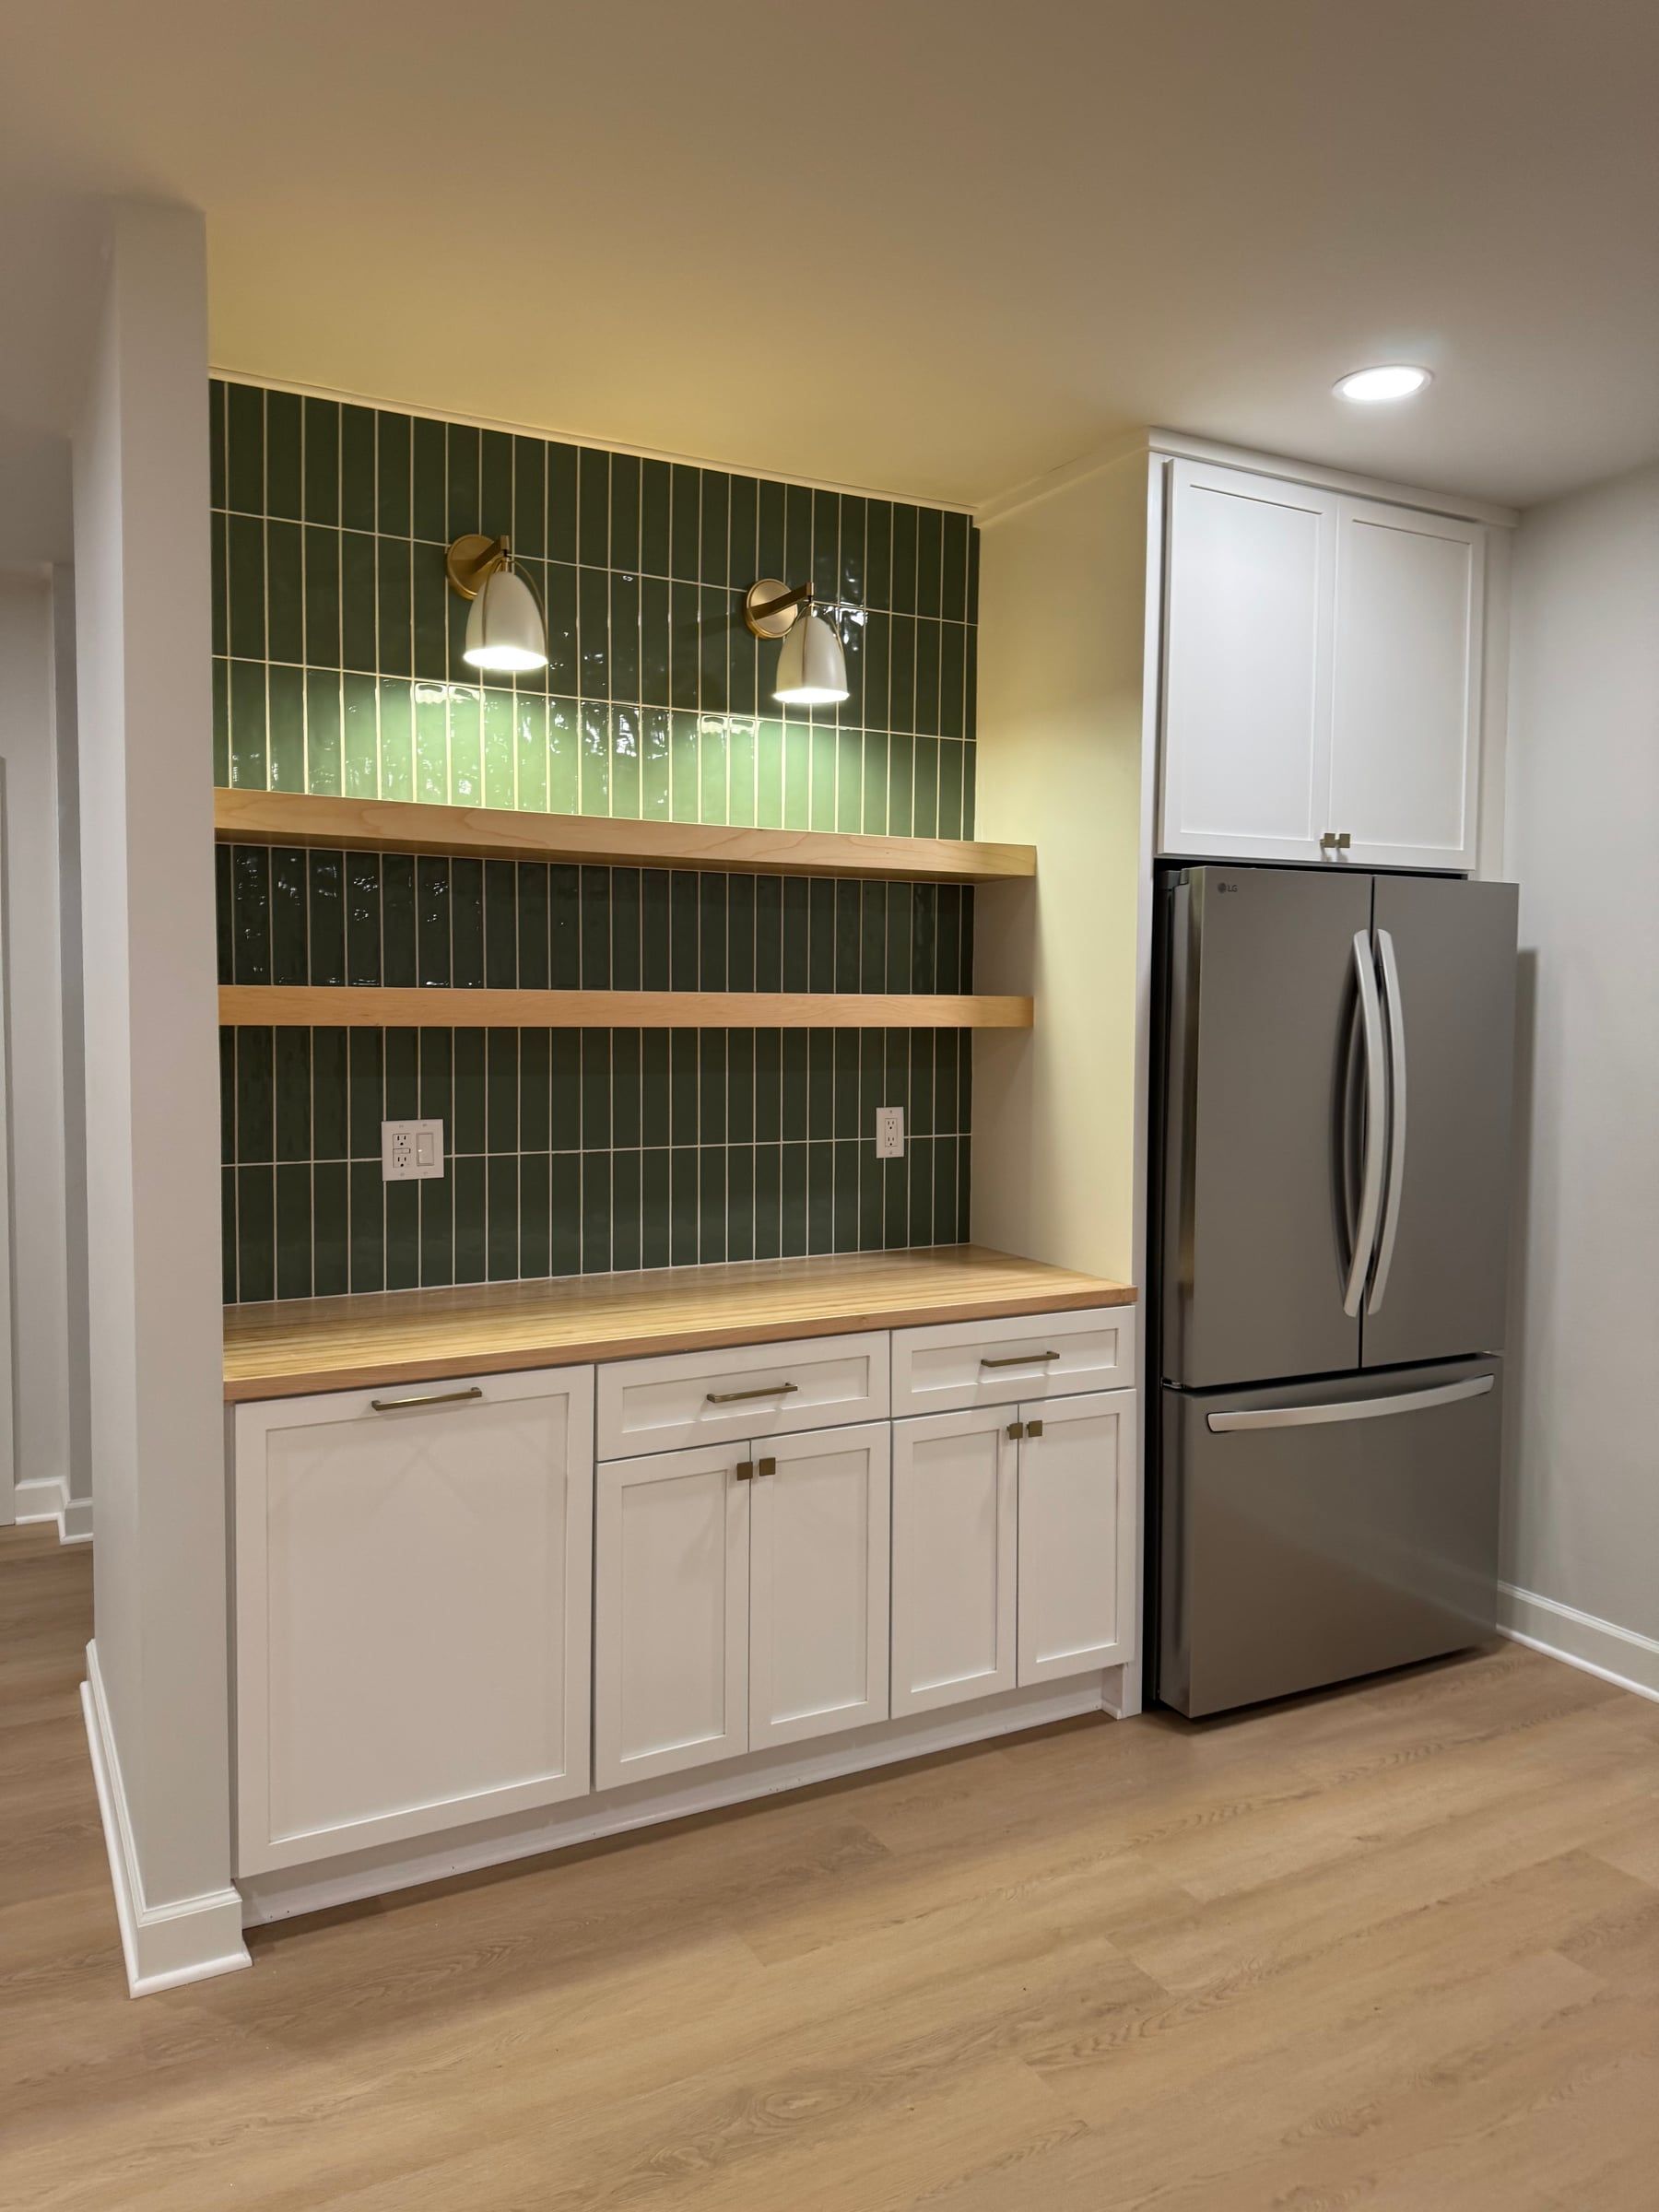
Basement · Wexford
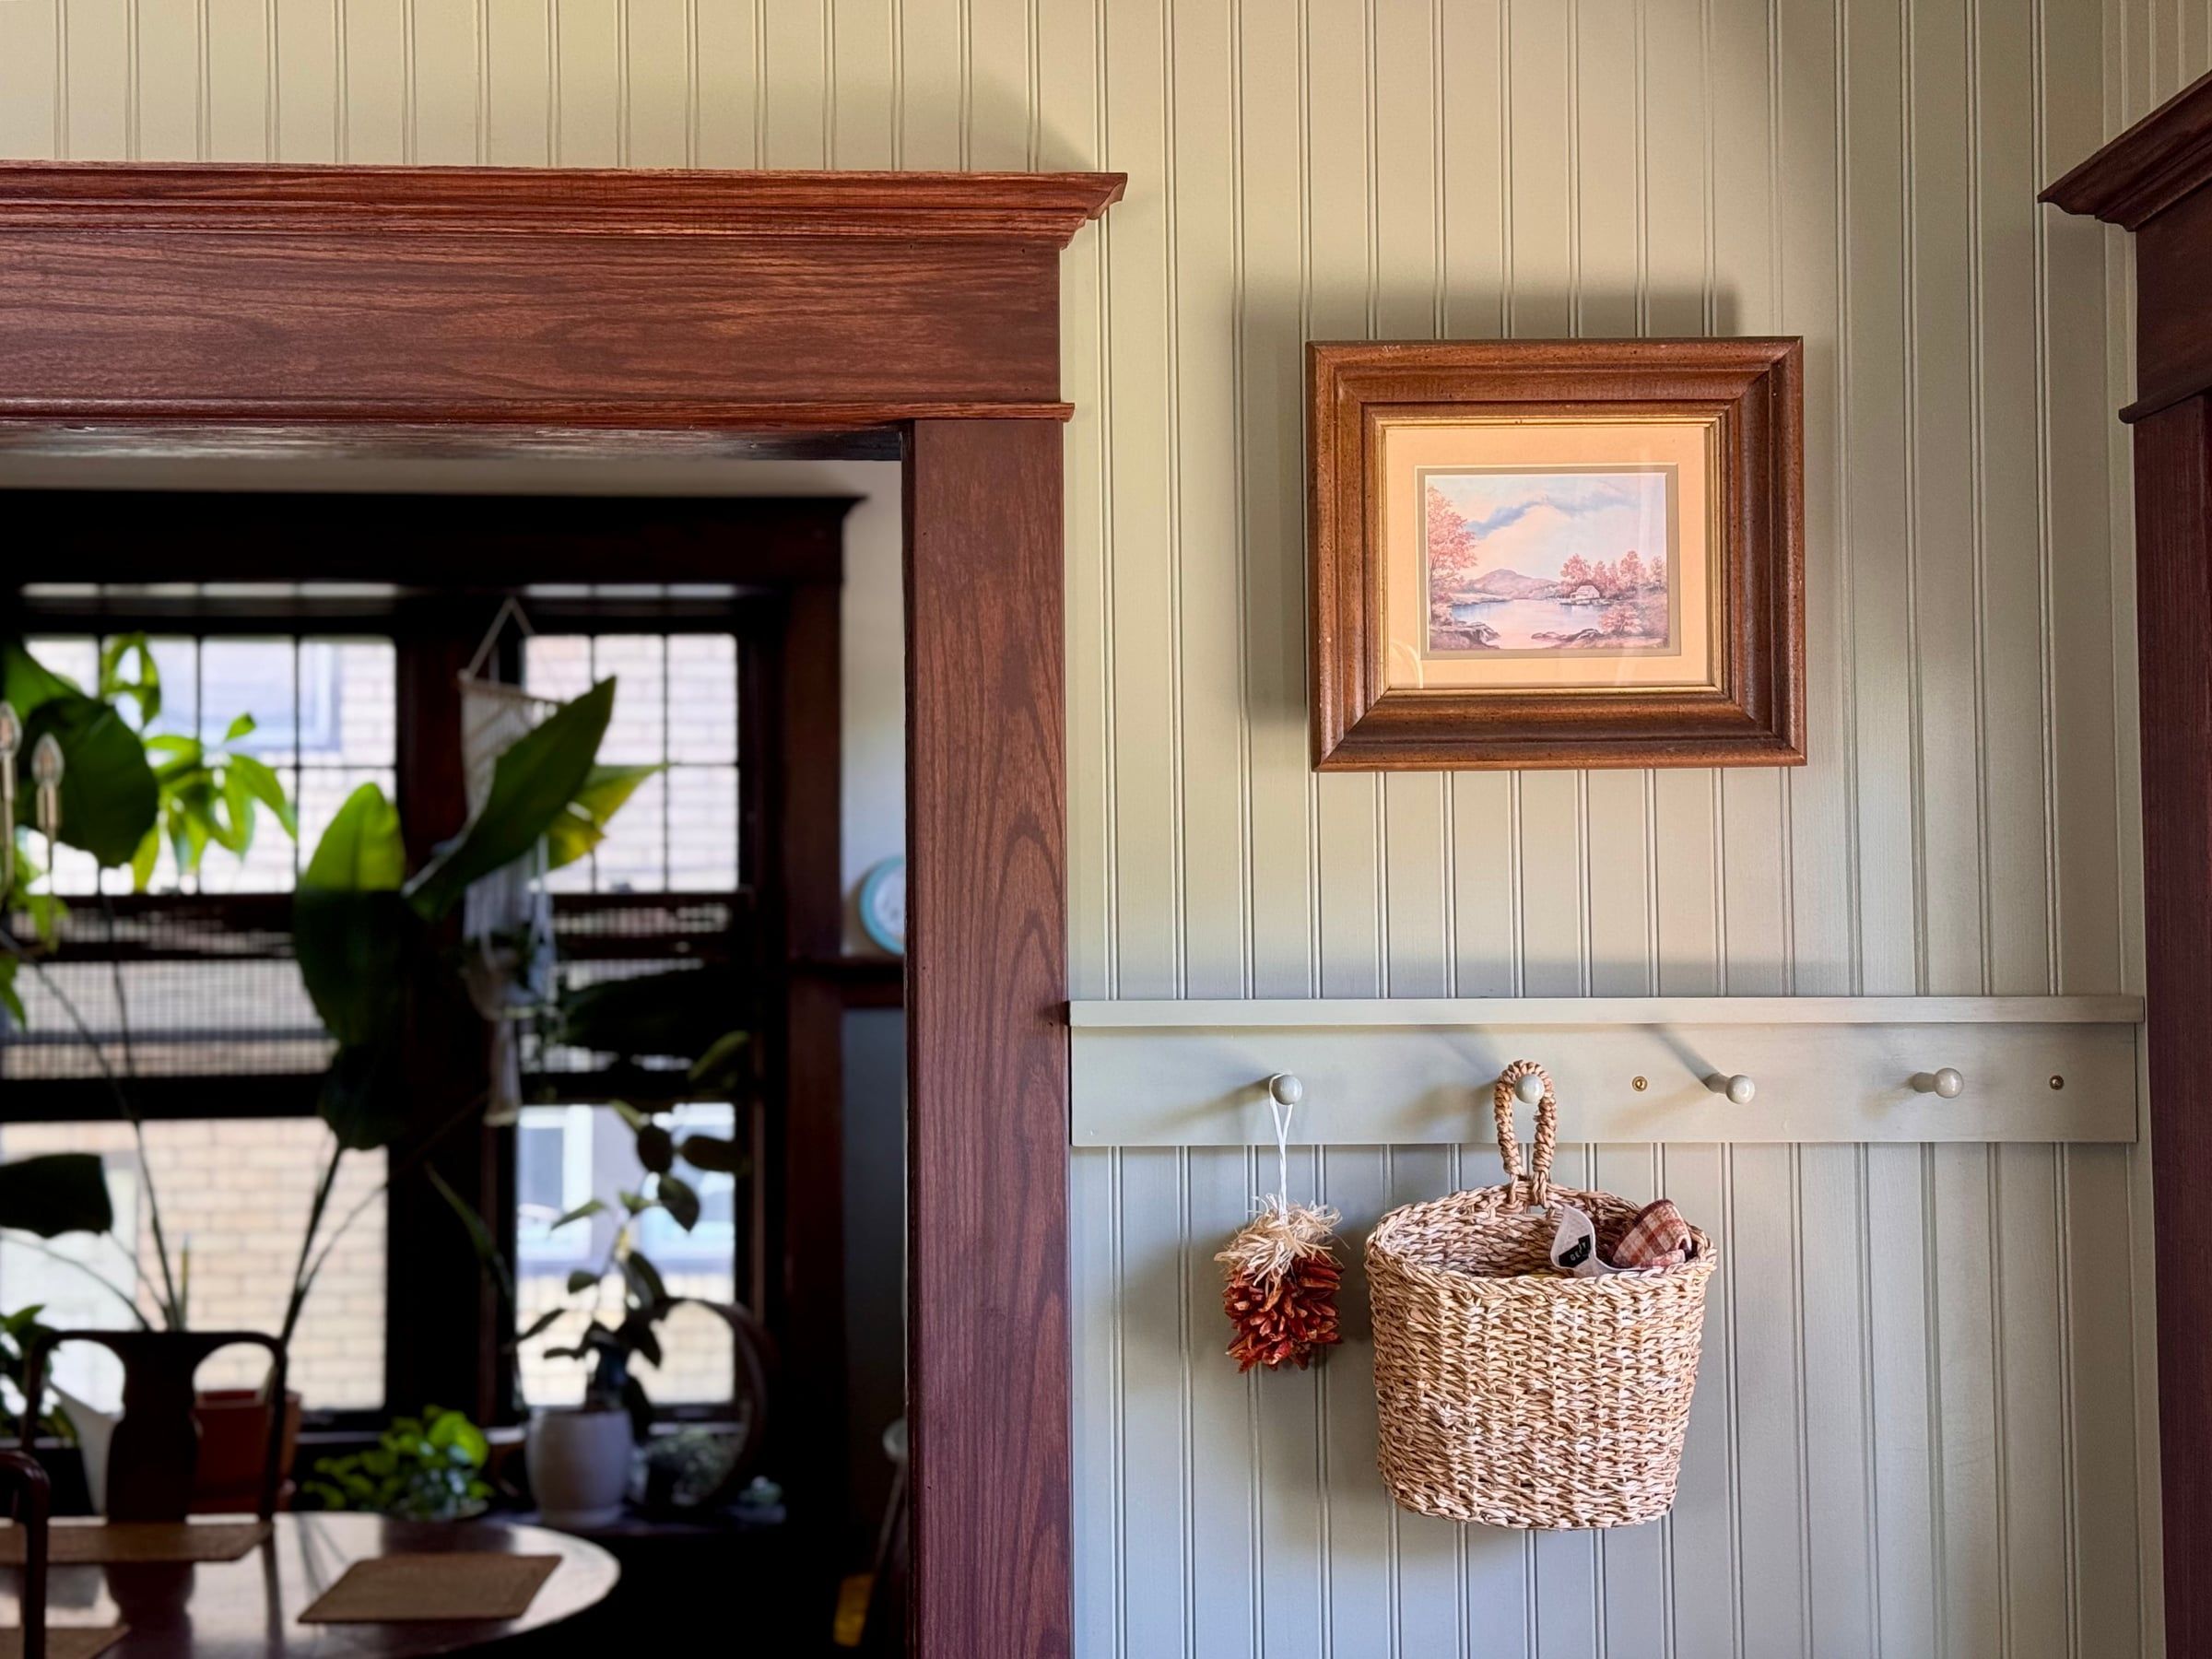
Millwork · Dormont
Book an hourly consultation, and we’ll talk about what your house is and what it could be.