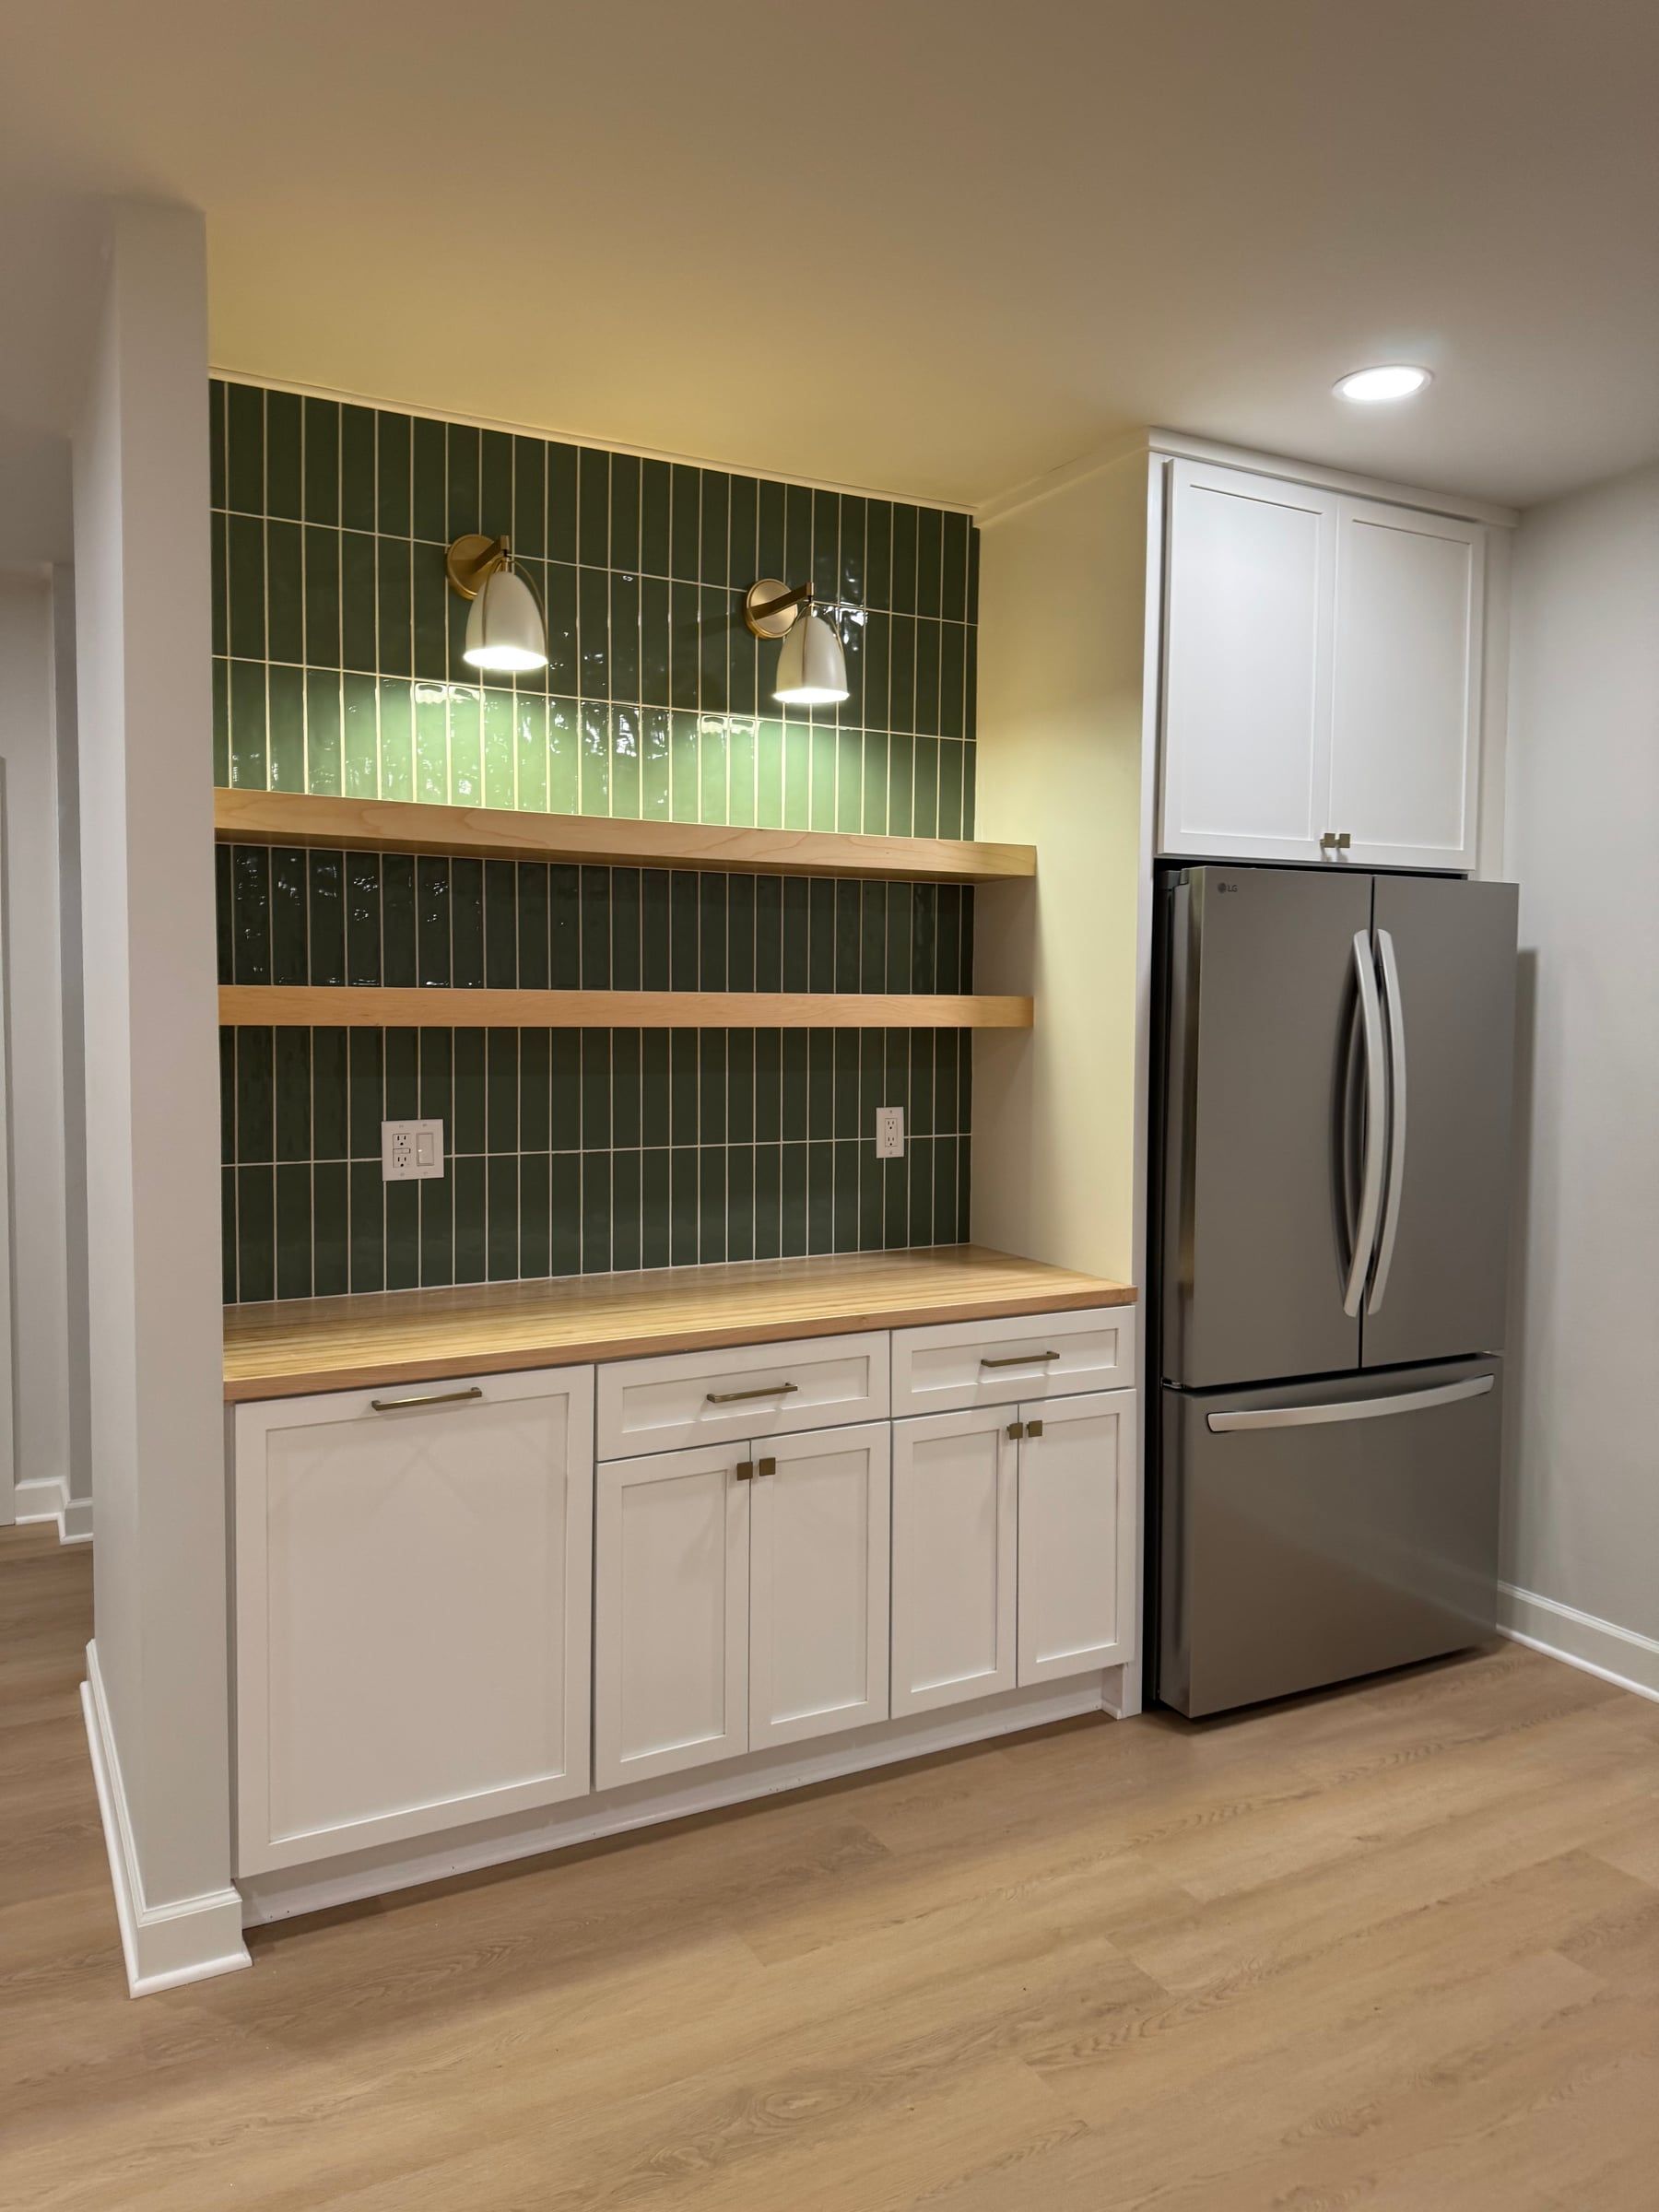
Basement · Wexford
Exterior · Moon Township
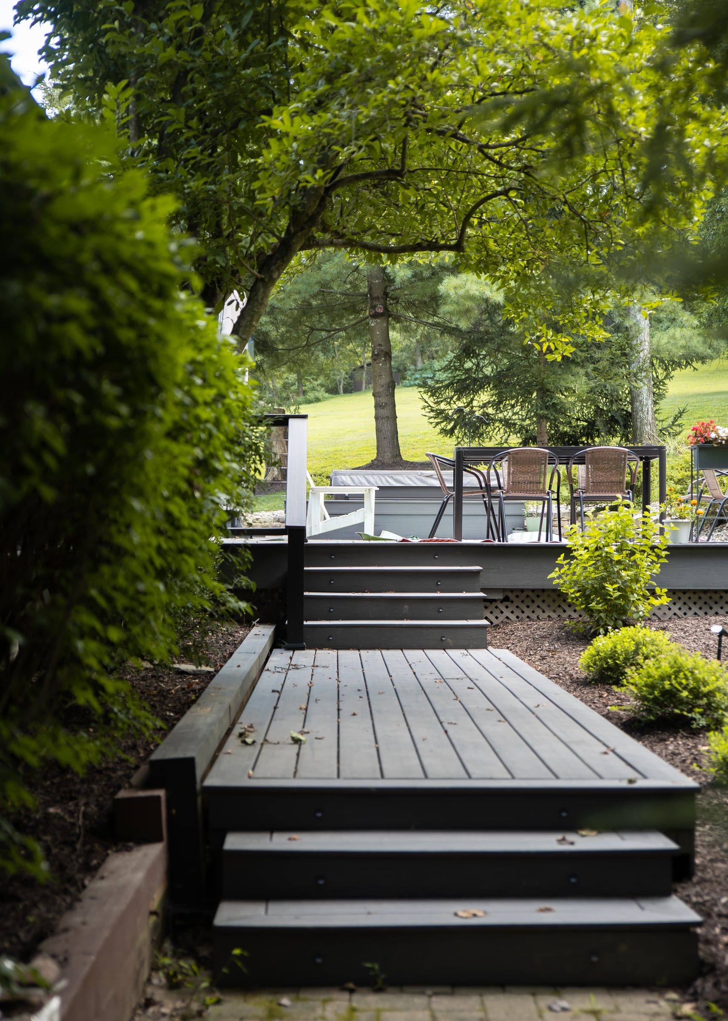
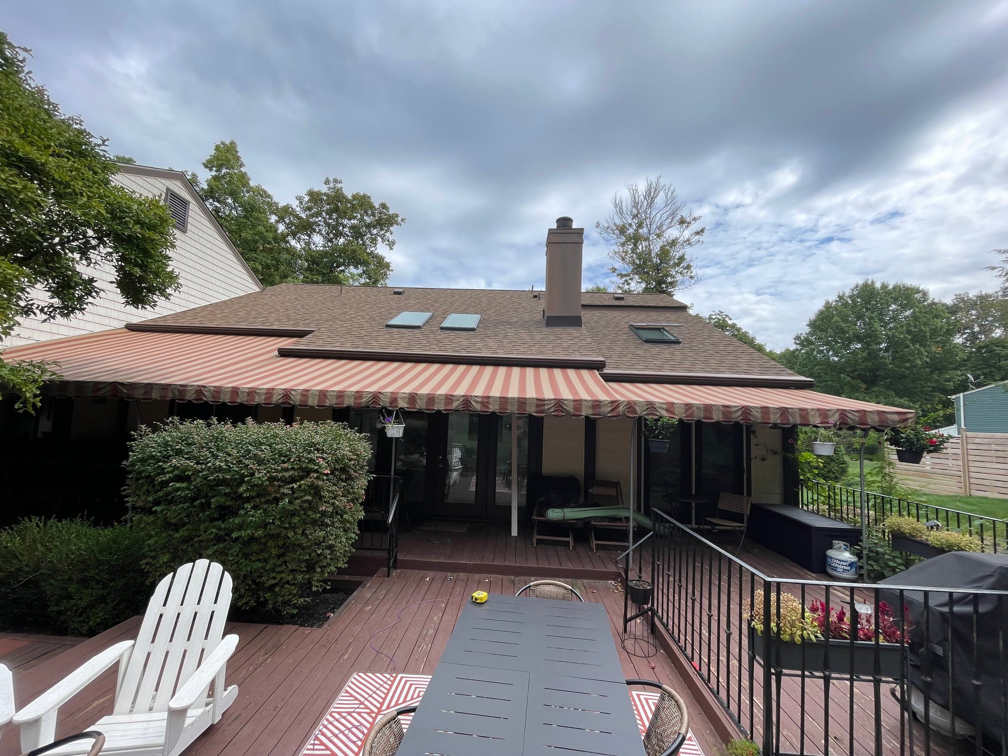
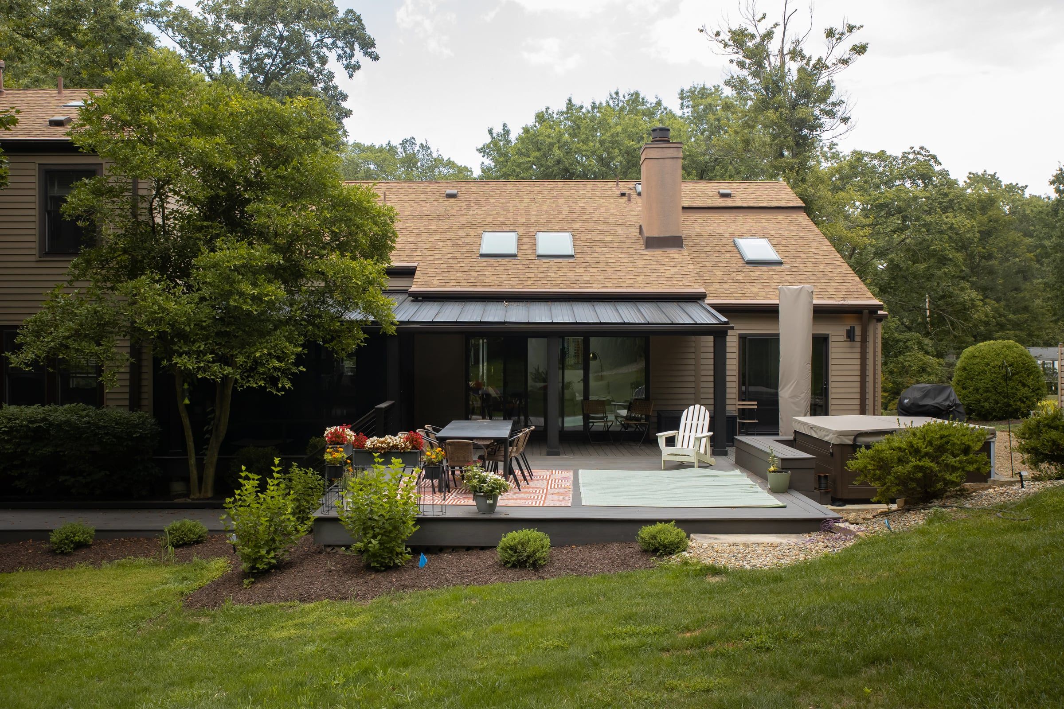
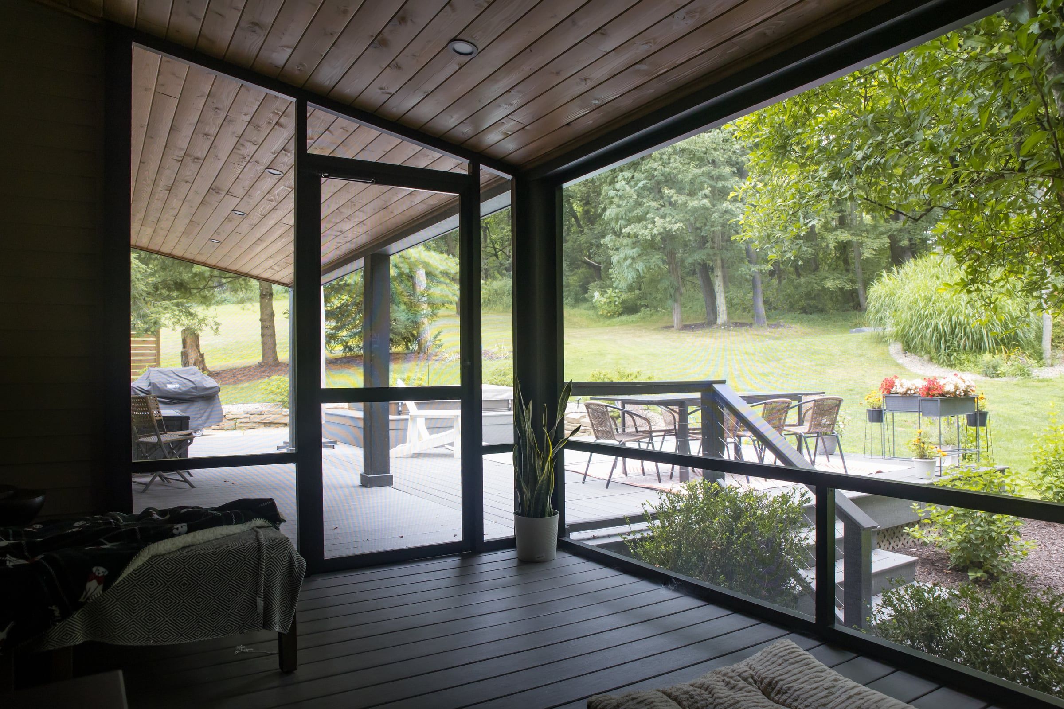
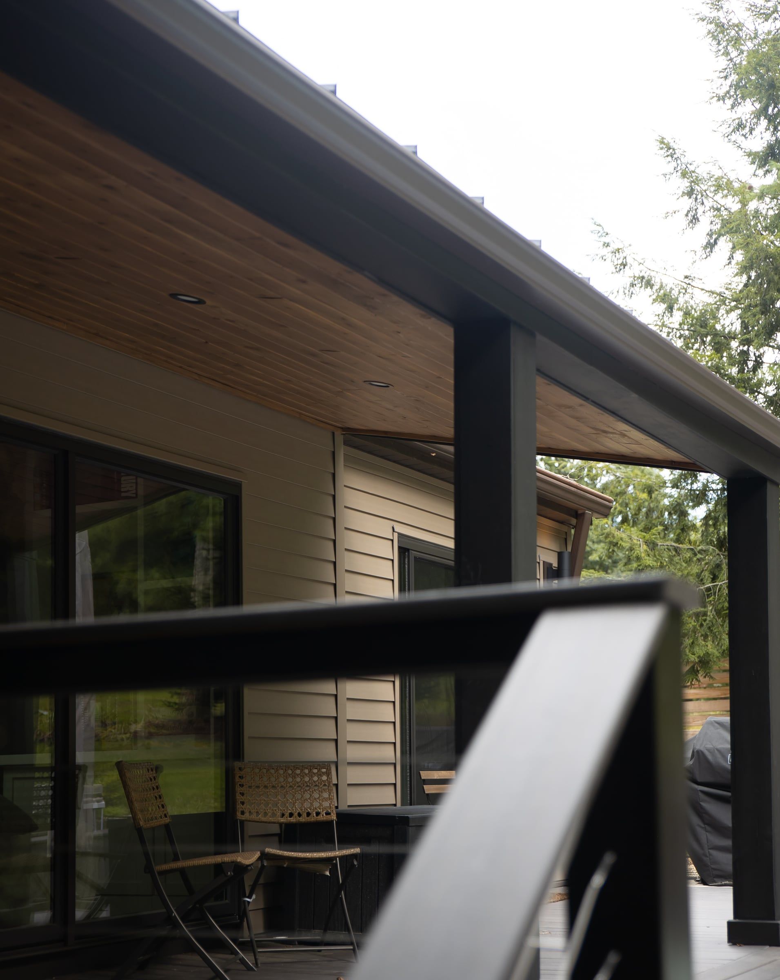
This mid-century home outside Pittsburgh had a rotting deck and a dingy canvas canopy. We reimagined the whole back of the house so the outdoors feels like part of the home, and gave the exterior a full facelift: new composite siding, windows, and doors, built to stand up to harsh Pennsylvania weather.
The goal was clean lines and as little visual clutter as possible. The new deck is TimberTech composite, chosen to weather well for years and picture-framed at every edge, and cable railings keep the sightlines long and open to the yard. Built-in lighting runs around the deck and up the stairs, and a hot tub sits just off the deck.
Under a new hard roof, a screen room opens to expansive views, and a cedar ceiling adds warmth, texture, and a real sense of shelter. New doors into the house make it a space for every season.
Basement · Wexford
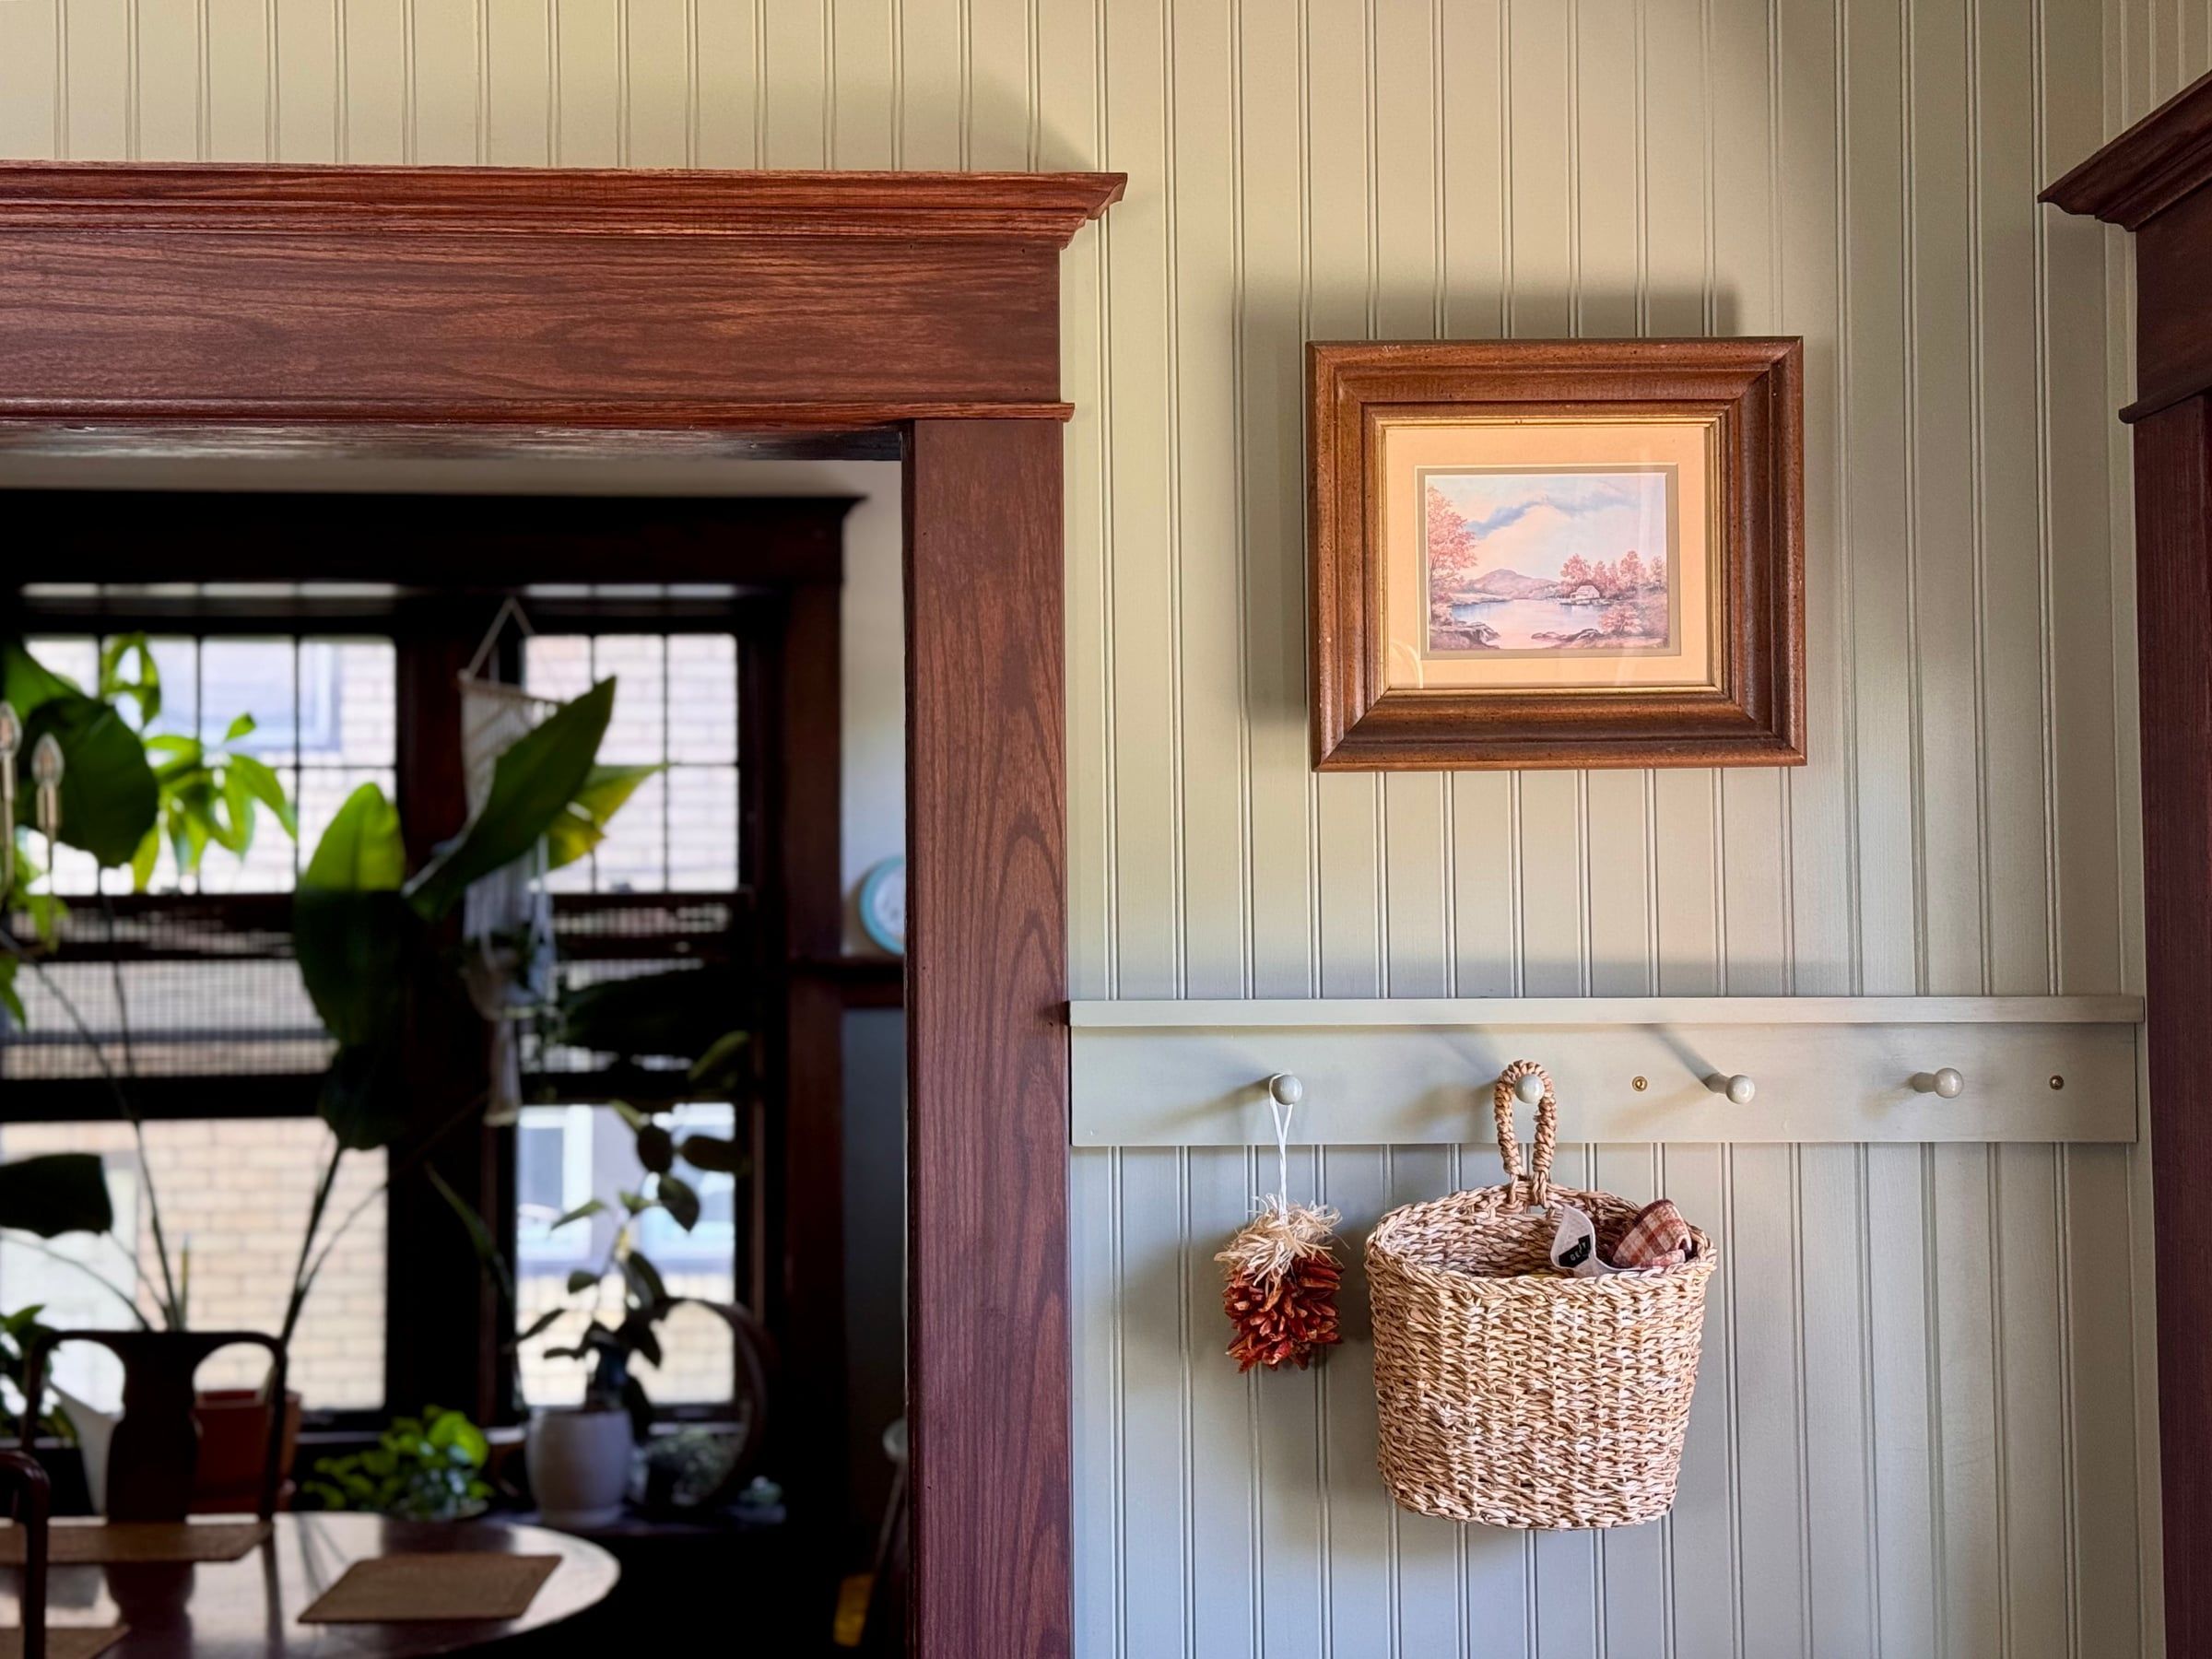
Millwork · Dormont
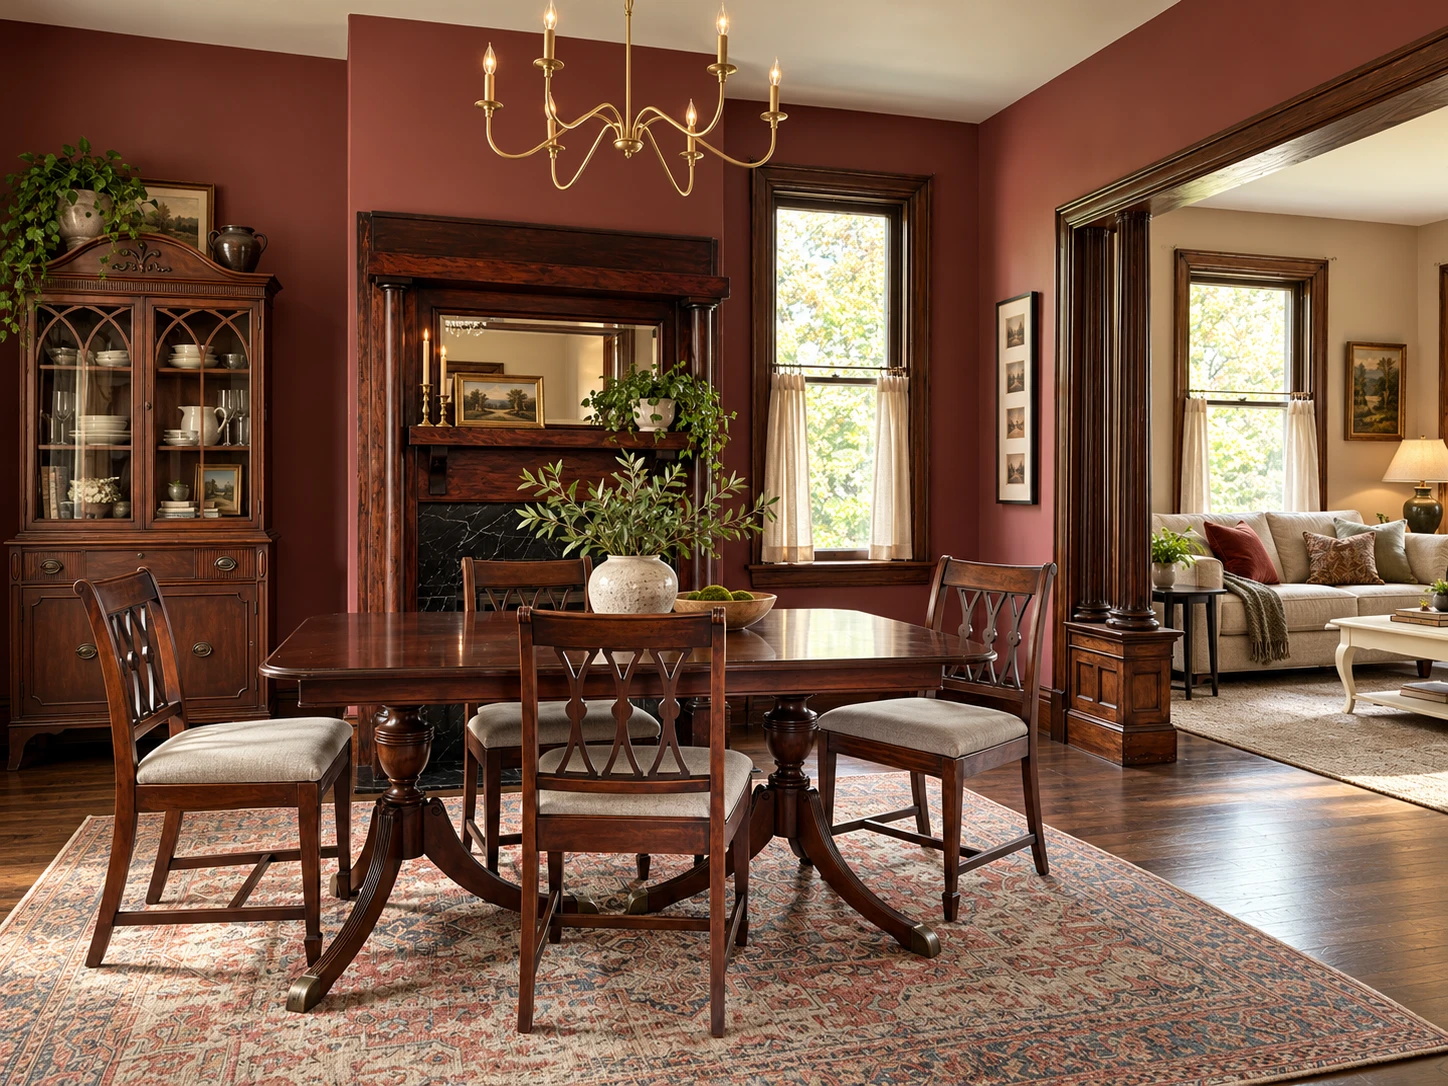
Whole house · Crafton
Book an hourly consultation, and we’ll talk about what your house is and what it could be.